
Our stores
The address of each one and how to get there.
Guide prices
What our clients say
sobre 5 en Google · — reviews
Where we work
Projects we have completed
Frequently asked questions
AI visualisationAI visualisation example: the images on this page are generated with artificial intelligence to show how a renovation like this could look. It is not a completed project. Send us photos of your home and we will prepare yours.
- Type of work
- master bedroom renovation
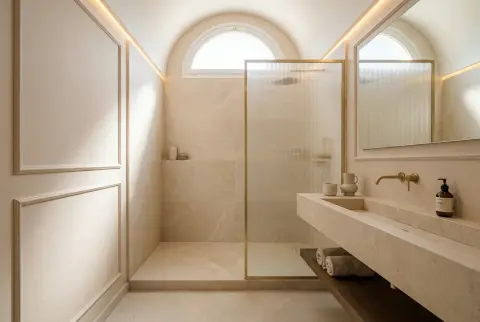 More AI visualisationsArchitectural Reconfiguration of a Compact Bathroom with Brass Details
4.5 · 16 Google reviews·Since 2007
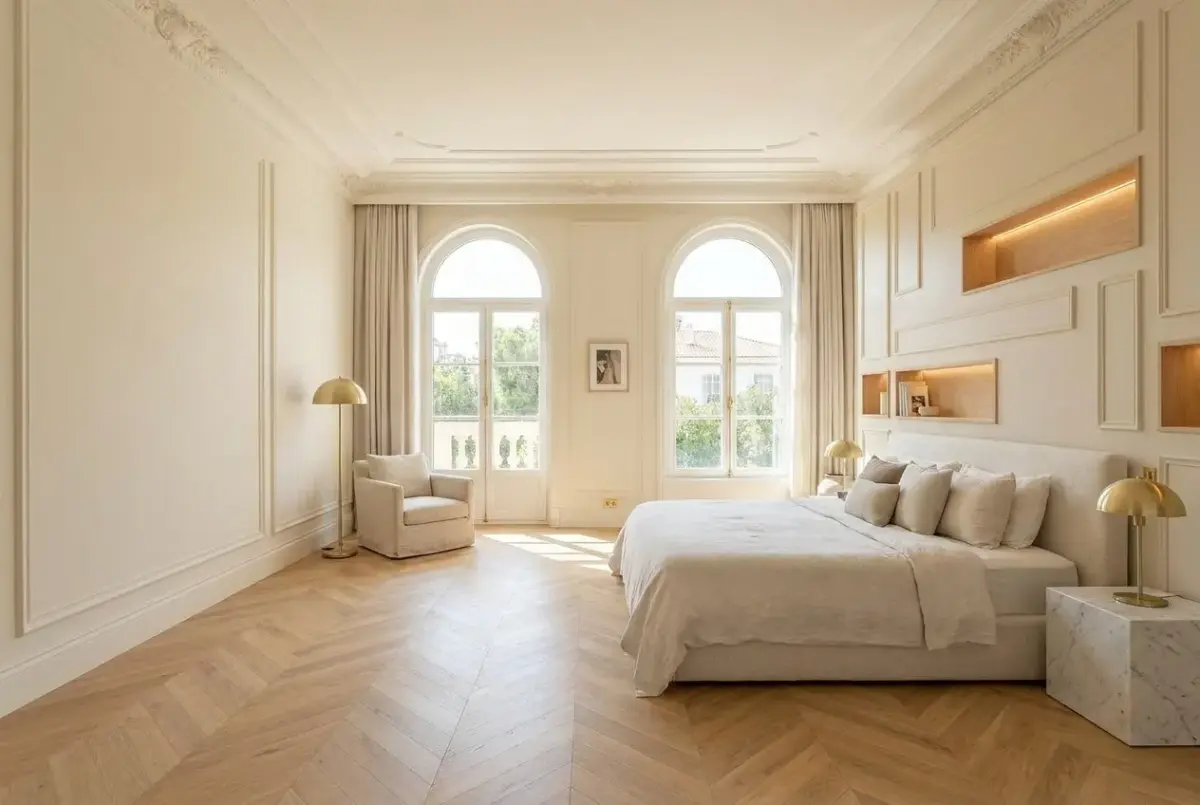
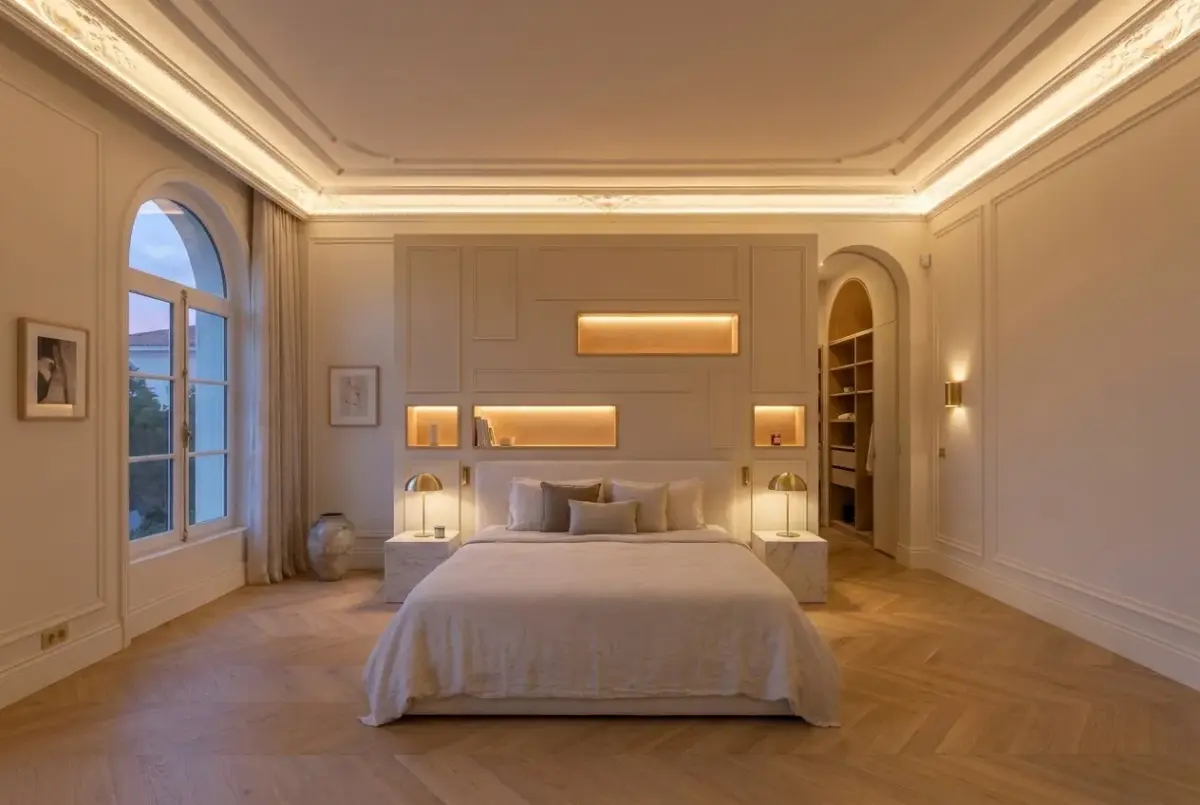
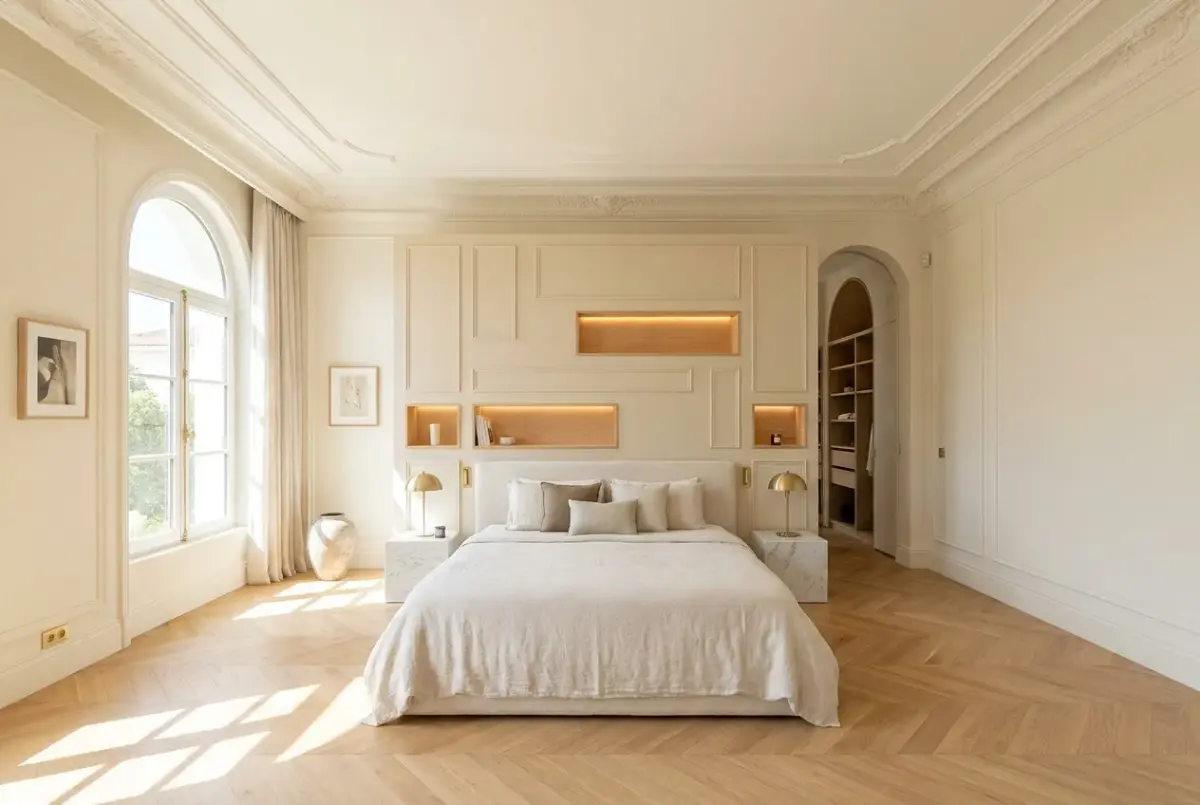
The proposal envisions the complete transformation of the master bedroom through a visual axis articulated by a large custom carpentry wall. This element not only resolves the freestanding headboard with integrated niches, but also conceals the passage to the dressing room behind a symmetrically framed doorway. By avoiding conventional dividing walls, the space gains architectural continuity and a fluid flow of natural light from the windows towards the storage area.
Read more
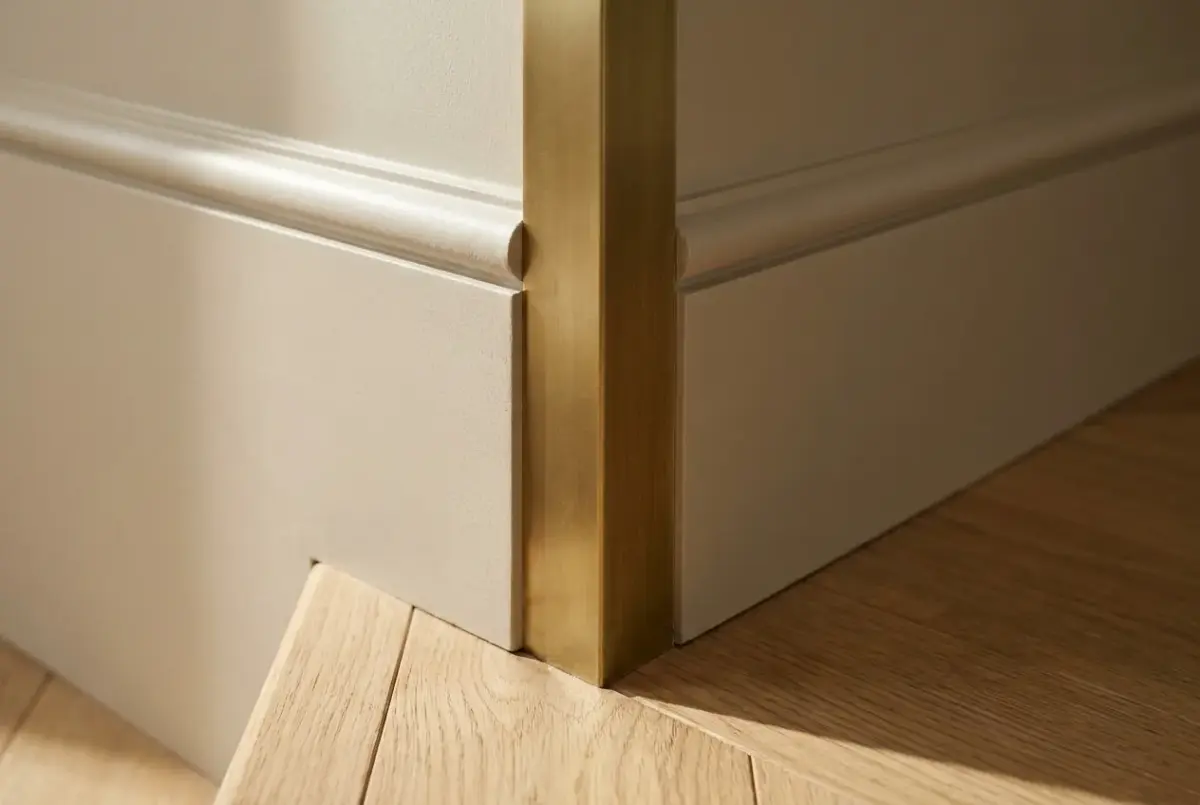
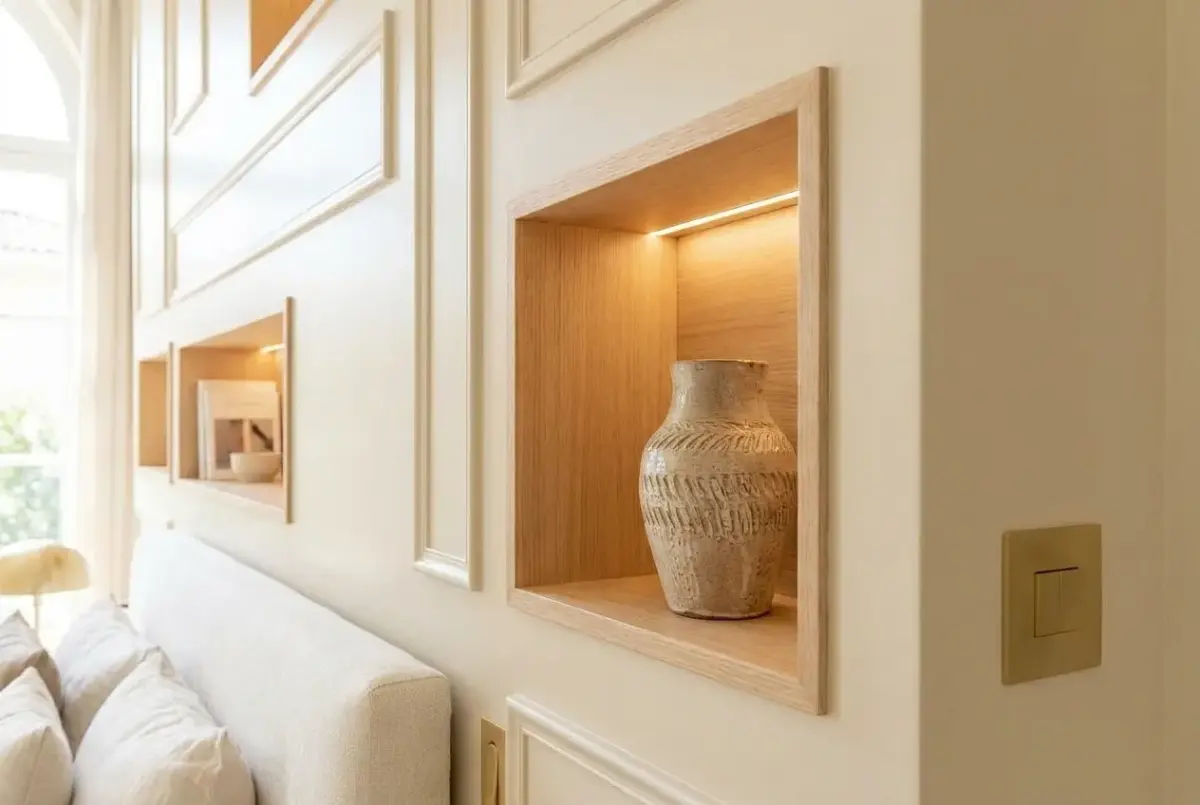
The selected materials combine high ceilings featuring classic perimeter mouldings with the tactile warmth of chevron oak parquet flooring. The headboard wall is finished in a linen-toned lacquer, accented by subtle vertical profiles and switch plates in brushed brass. Integrated lighting, hidden within ceiling coves and backlit solid wood niches, softens the daylight for seamless evening transitions.
The project succeeds by replacing separate furniture pieces with a bold architectural gesture that orders the entire bedroom layout. The symmetry delivers immediate visual balance, while brushed brass adds understated reflections across contemporary mouldings. The result is a serene environment of refined elegance where the dressing room remains concealed without sacrificing spatial openness.
What was done
- Installation of false ceiling with decorative mouldings and perimeter cove lighting
- Fitting of natural oak parquet flooring laid in a chevron pattern
- Custom fabrication of moulded panel headboard with backlit recessed niches
- Construction of integrated dressing room module with lacquered interior joinery
- Complete electrical renewal, warm LED lighting and brushed brass mechanisms
- Wall smoothing and matte washability paint application
More AI visualisations
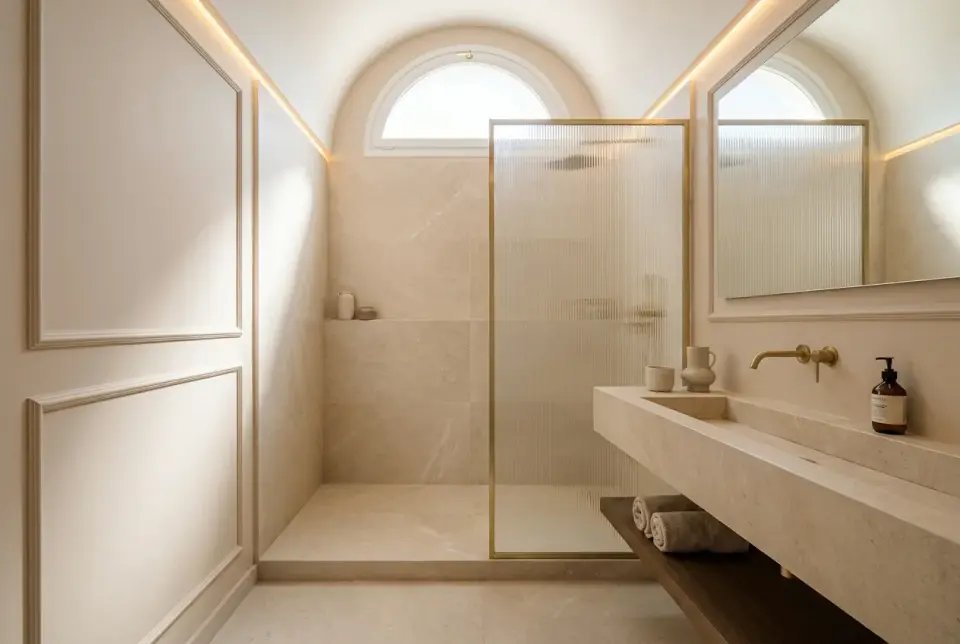 Architectural Reconfiguration of a Compact Bathroom with Brass DetailsAI visualisation · compact bathroom reform
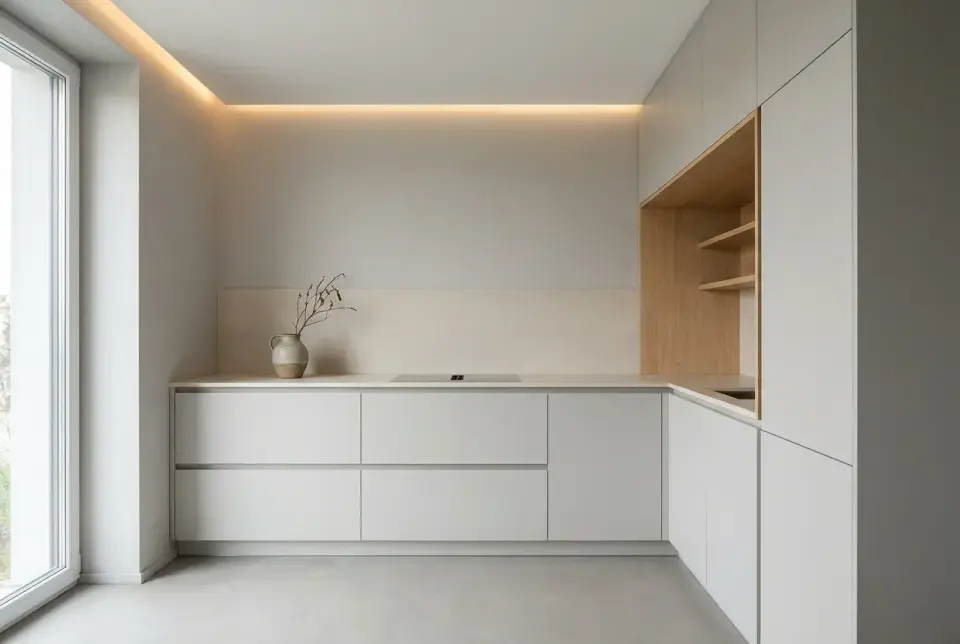 L-Shaped Kitchen with Integrated Joinery and Cove LightingAI visualisation · compact kitchen renovation
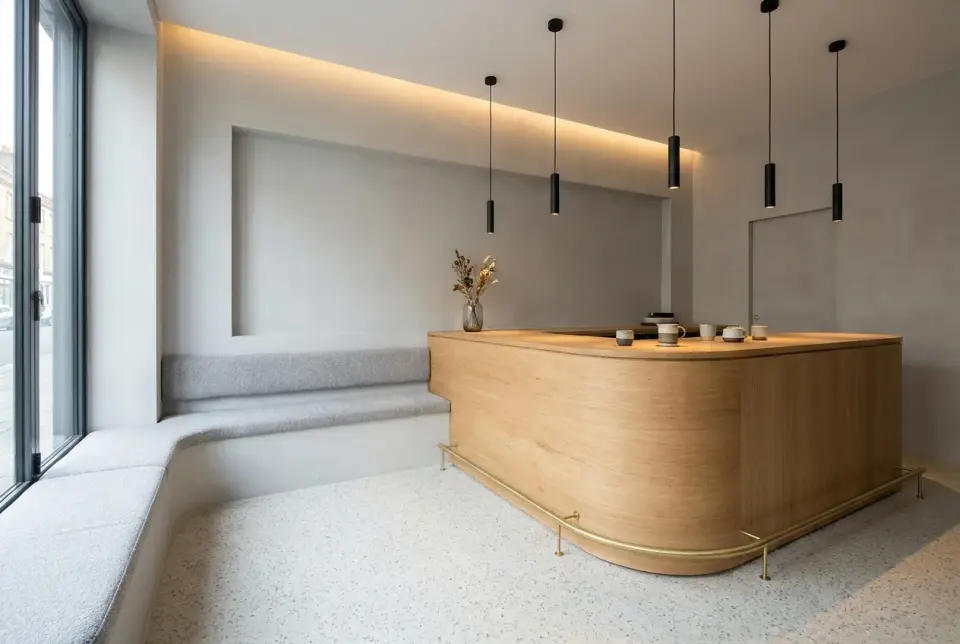 Hospitality venue with a monolithic bar and built-in benchAI visualisation · commercial premises renovation
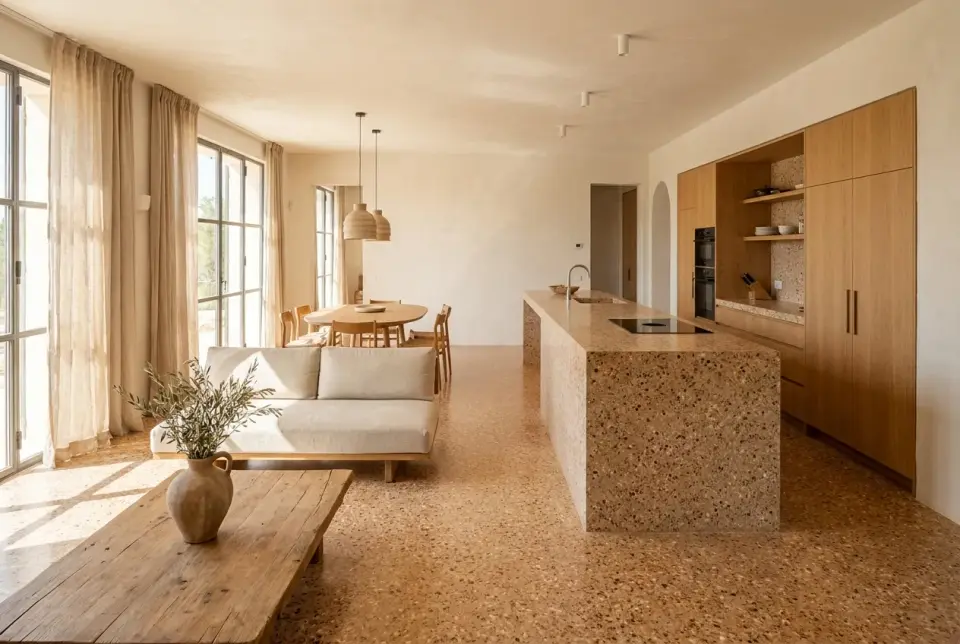 Open-plan space articulated by continuous terrazzo flooring and clay tonesAI visualisation · full living room renovation
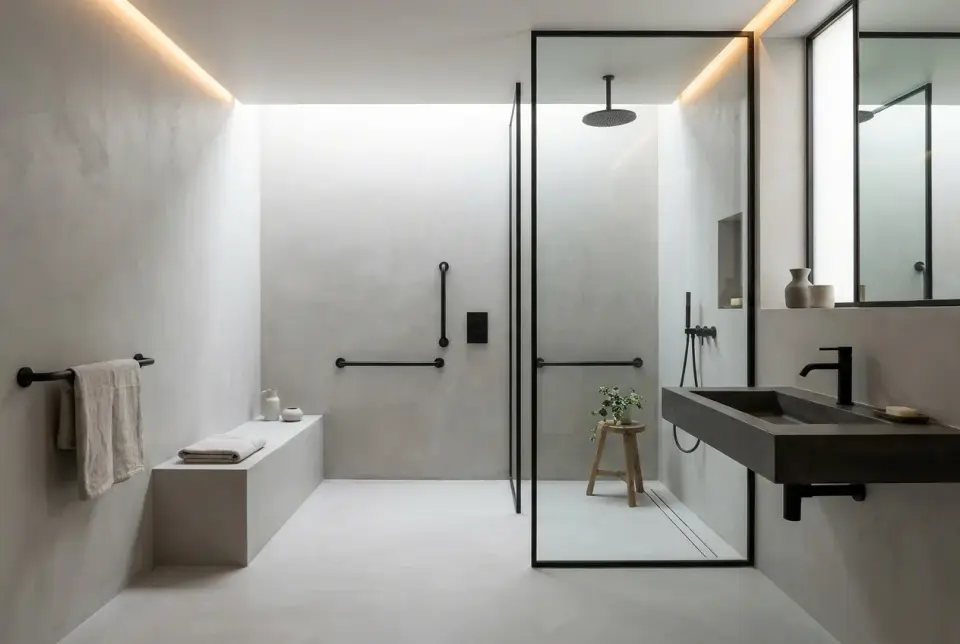 Accessible bathroom with continuous mortar architecture and steelAI visualisation · adapted bathroom renovation
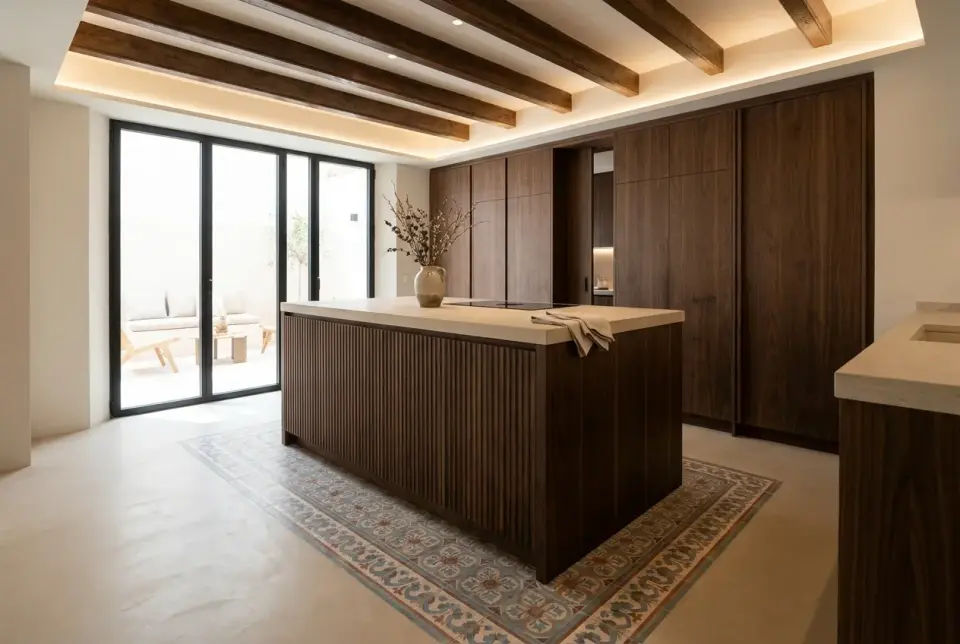 Open Kitchen with Walnut Island and Handcrafted Hydraulic TilesAI visualisation · full kitchen renovation
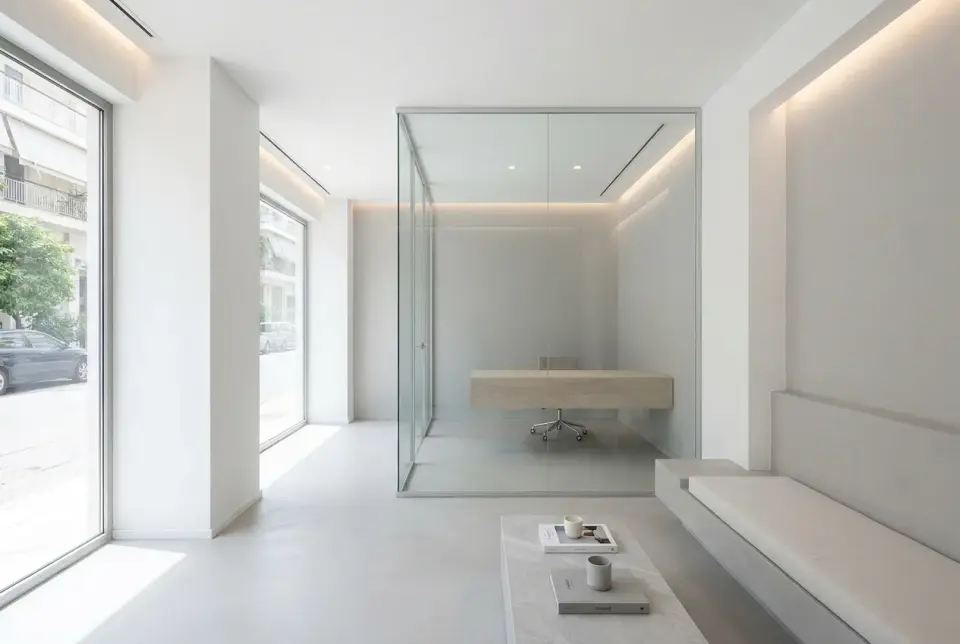 Pearl-grey workspace with a glazed private officeAI visualisation · commercial premises renovation
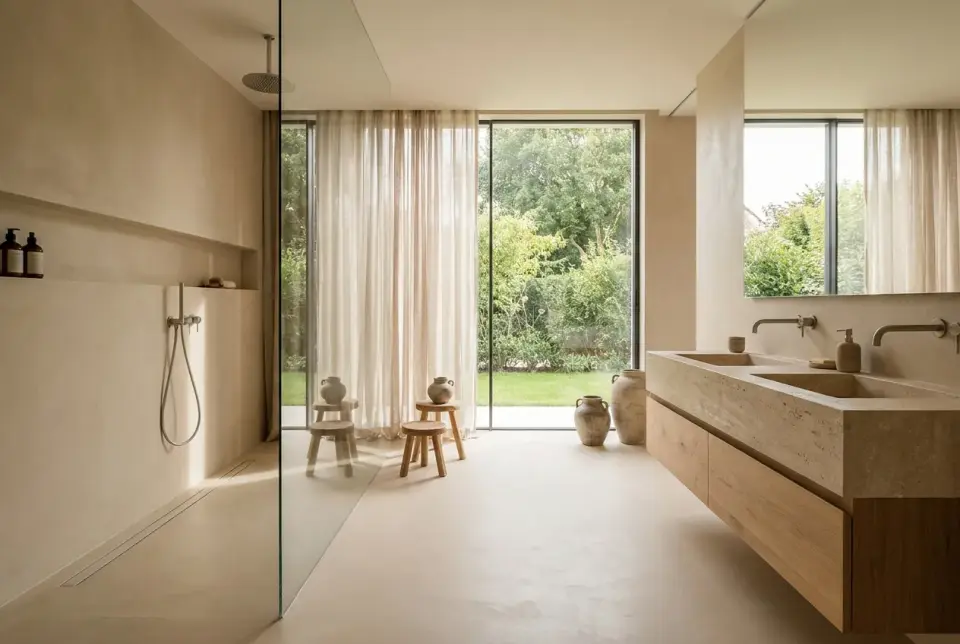 Architectural en-suite bathroom with mineral microcement and oakAI visualisation · en-suite bathroom renovation
More projects
Who will contact me?
What kind of renovations do we do?
How long does a renovation take?
Get a free quote
Leave your name and number and we'll message you on WhatsApp about your project.