
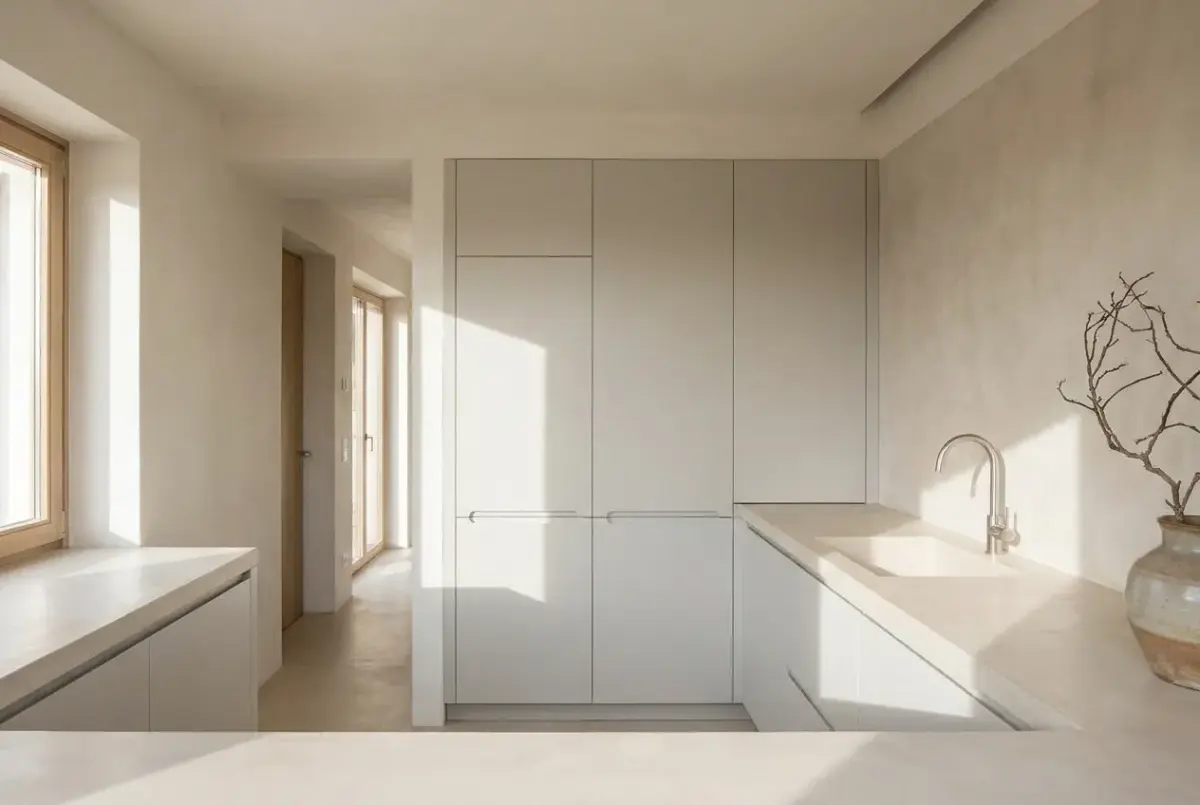
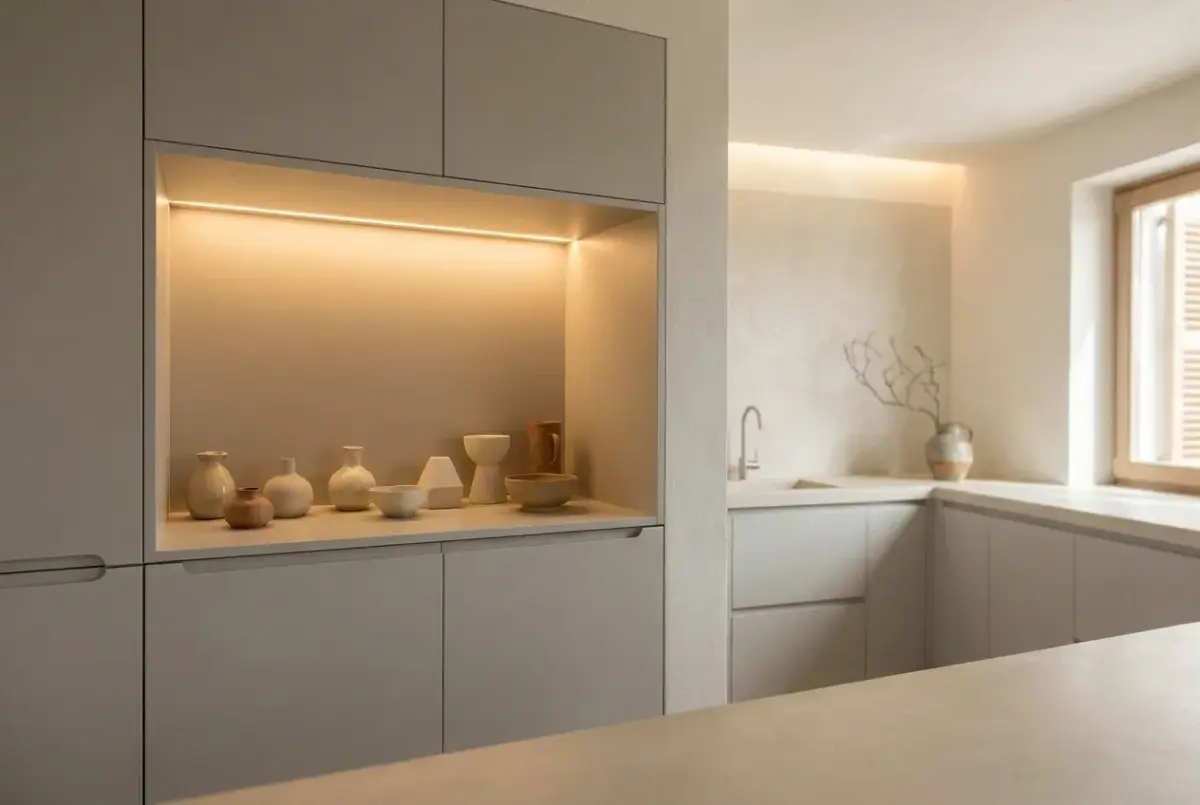
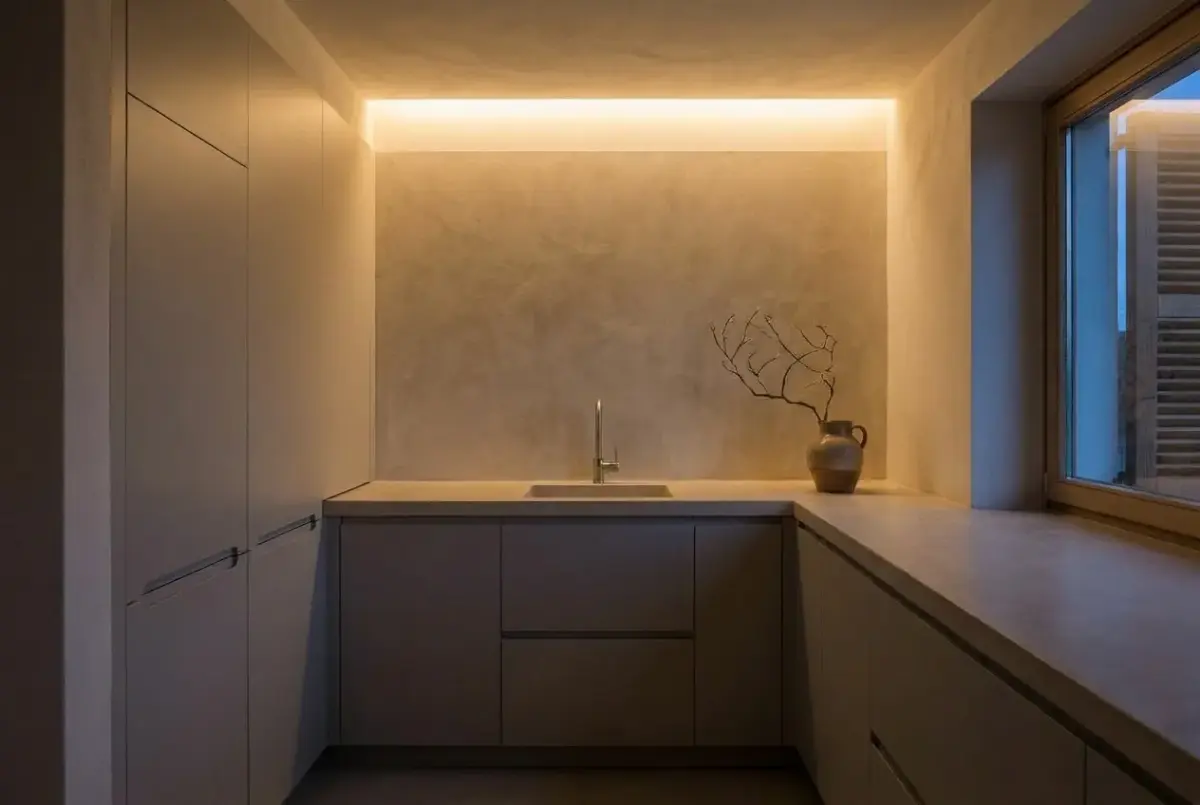
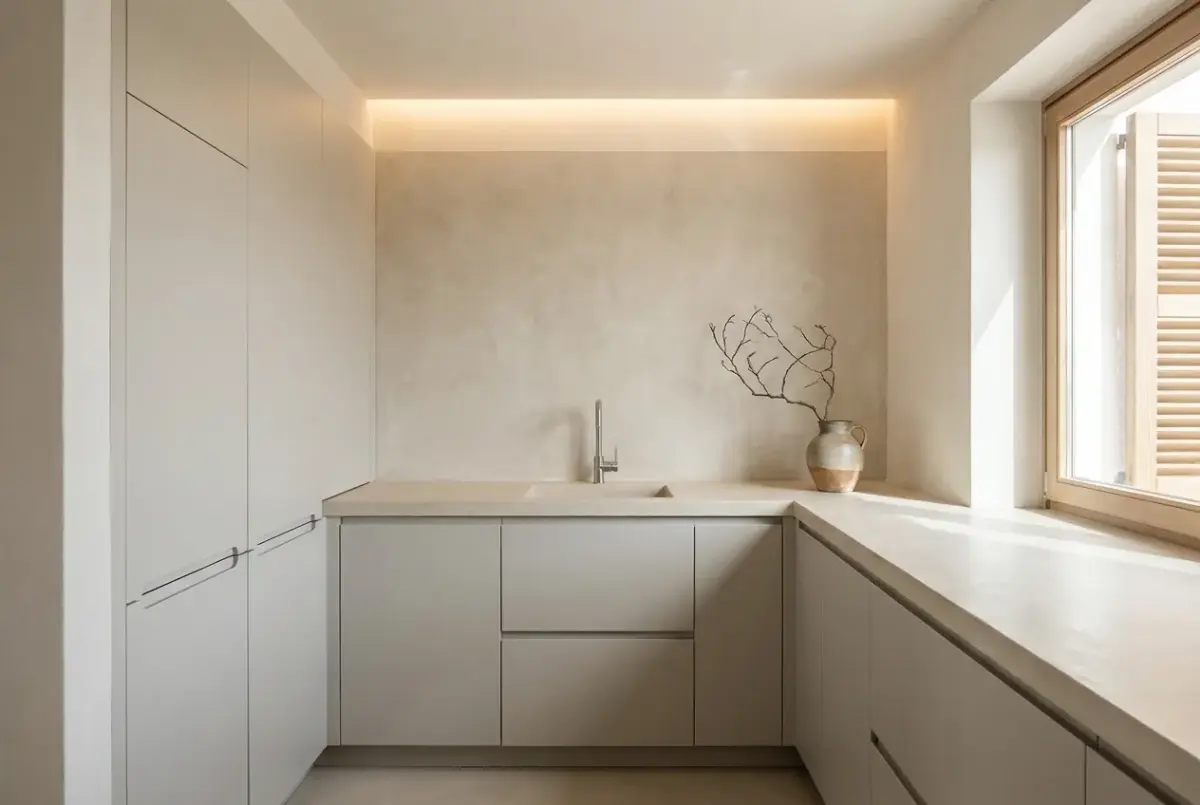
L-shaped kitchen with perimeter lighting trough and pearl grey cabinetry
Our stores
The address of each one and how to get there.
Guide prices
What our clients say
sobre 5 en Google · — reviews
Where we work
Projects we have completed
Frequently asked questions
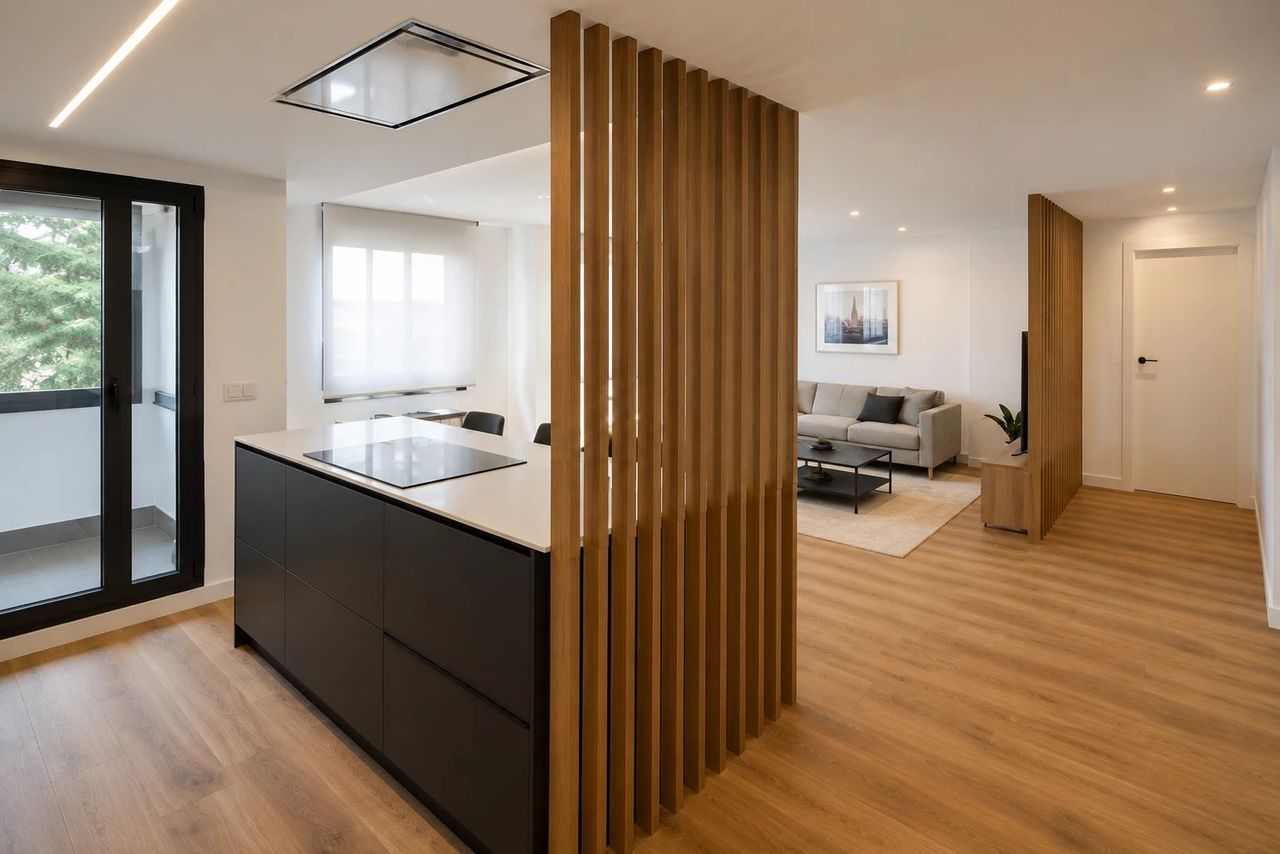
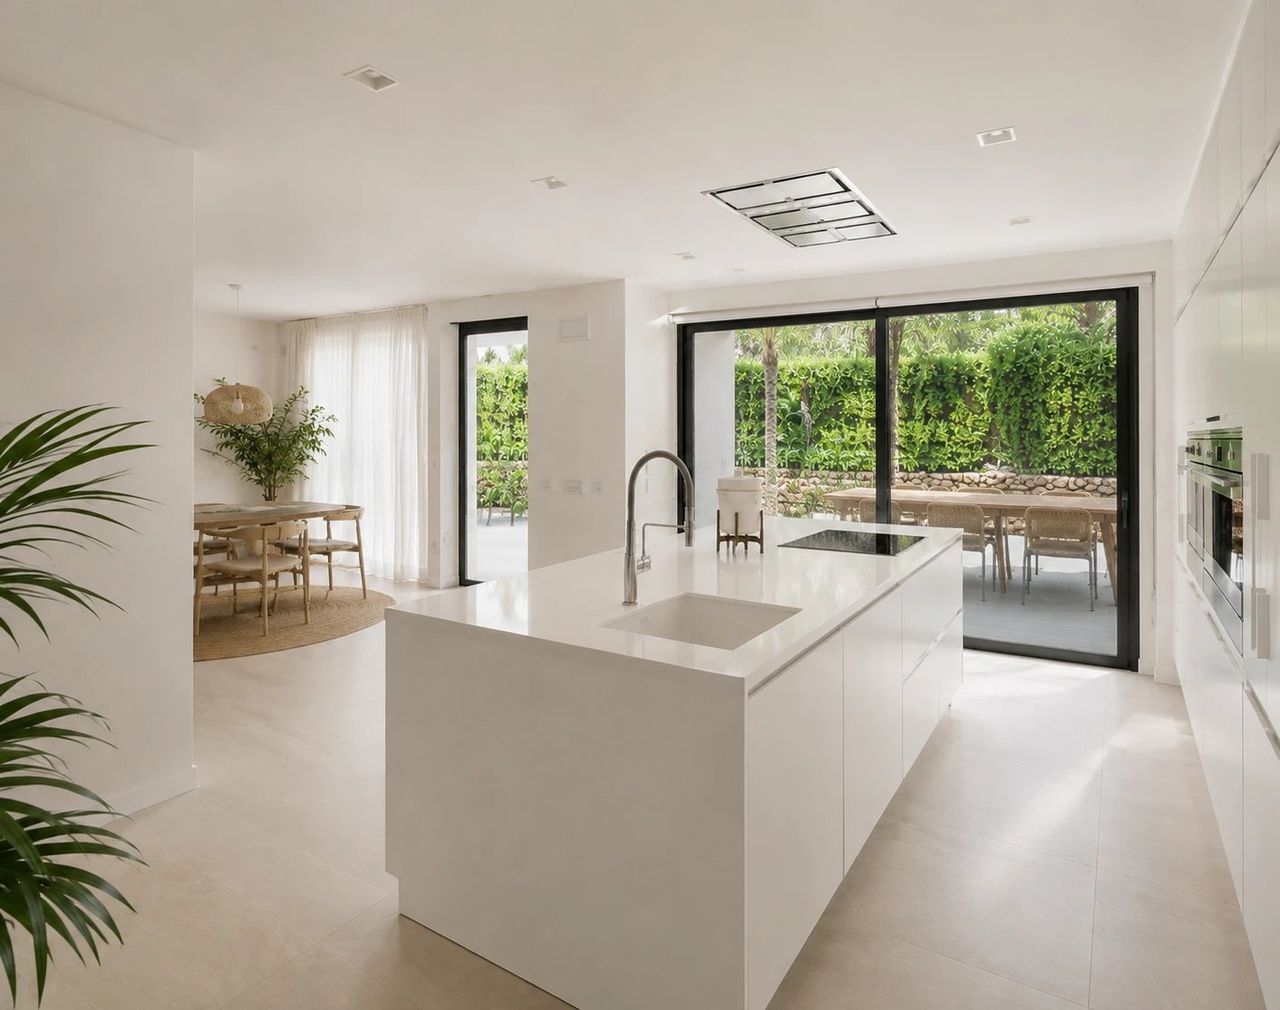
AI visualisationAI visualisation example: the images on this page are generated with artificial intelligence to show how a renovation like this could look. It is not a completed project. Send us photos of your home and we will prepare yours.
- Type of work
- compact kitchen renovation
 More AI visualisationsEntrance and Hallway Architecture in Oak and Stone
4.5 · 16 Google reviews·Since 2007
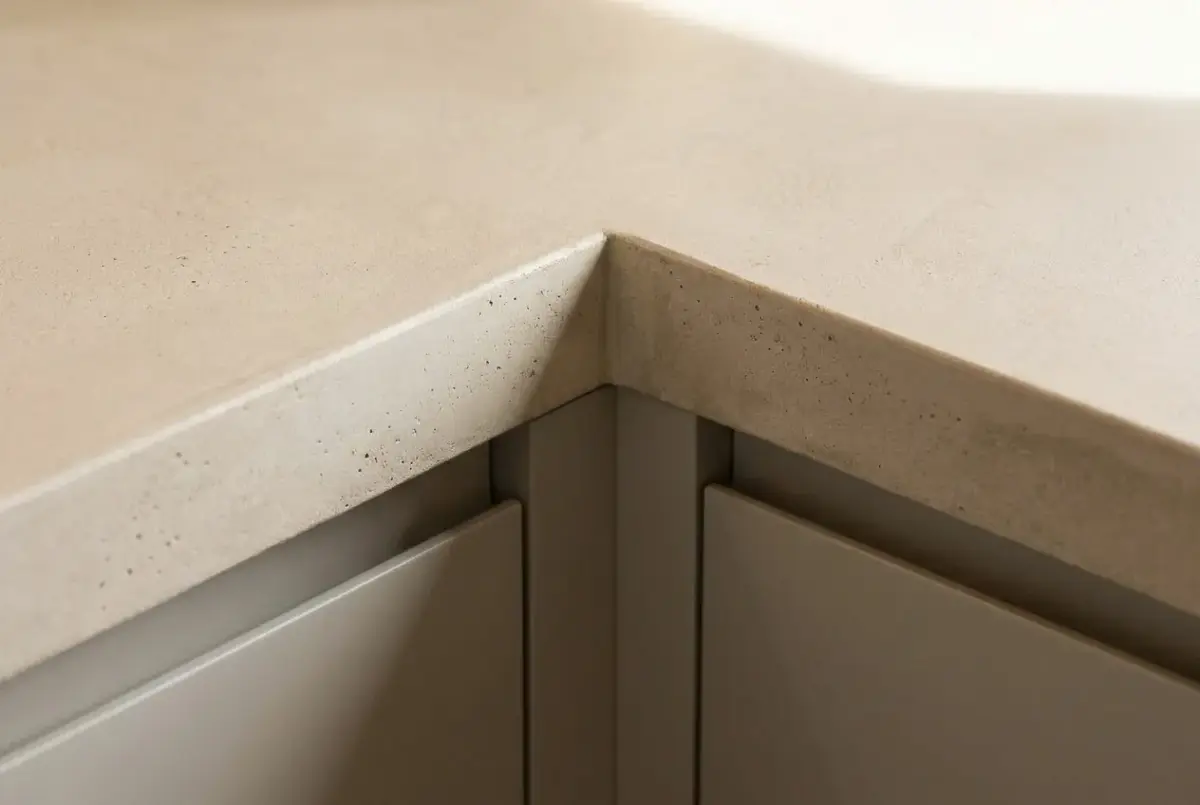
The visualization proposes redesigning the kitchen layout using an L-configuration that takes full advantage of the room's height. Traditional partition walls are replaced with seamless floor-to-ceiling cabinetry that conceals storage and integrated appliances behind smooth, matte pearl grey fronts. This solution frees up counter space and establishes a clean visual axis built around a monolithic stone counter.
Read more
On a material level, the project combines matte pearl grey lacquering with a fine microcement countertop and low-porosity natural stone backsplash. Harsh sunlight from outdoors is softened through continuous mineral coatings on walls and ceiling. For nighttime, a recessed cove with warm indirect lighting is built beneath upper units, casting grazing light across raw textures without glare.
The proposal succeeds by transforming a cramped layout into a highly functional space of visual tranquility. By eliminating visible handles and concentrating tall storage along a single primary wall, perceived space and movement are maximized. The flow between prep and wash zones follows a careful ergonomic study tailored to everyday living.
What was done
- Demolition of existing tiling and removal of legacy kitchen cabinets
- Execution of perimeter drywall ceiling light cove for indirect lighting
- Chased plumbing, drainage, and electrical installation with new light points
- Custom floor-to-ceiling push-to-open cabinet fabrication in matte pearl grey finish
- Continuous mineral microcement wall finish and monolithic stone countertop installation
- Laying of large-format neutral porcelain flooring with recessed baseboards
More AI visualisations
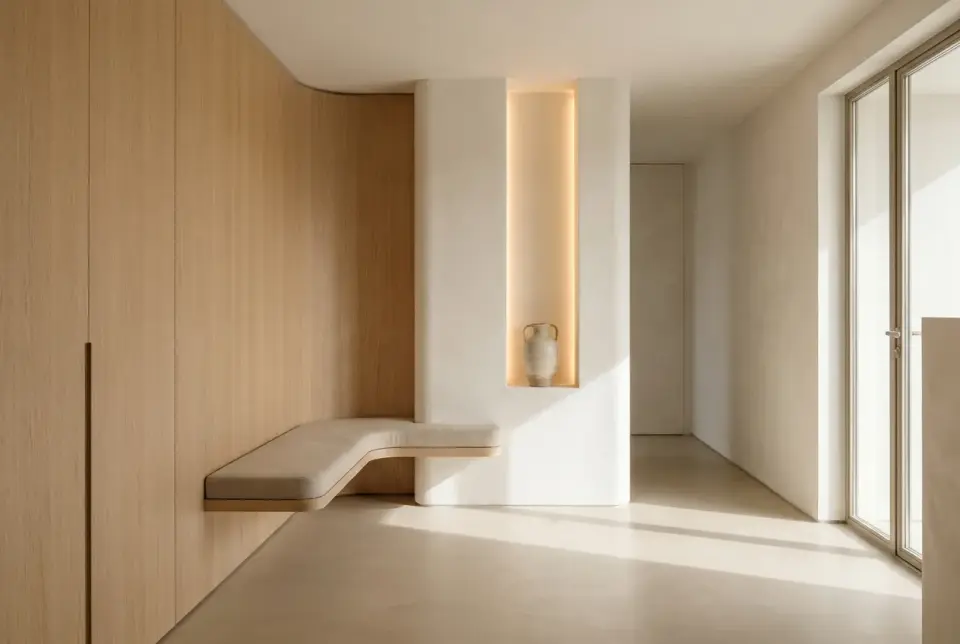 Entrance and Hallway Architecture in Oak and StoneAI visualisation · hallway and entrance renovation
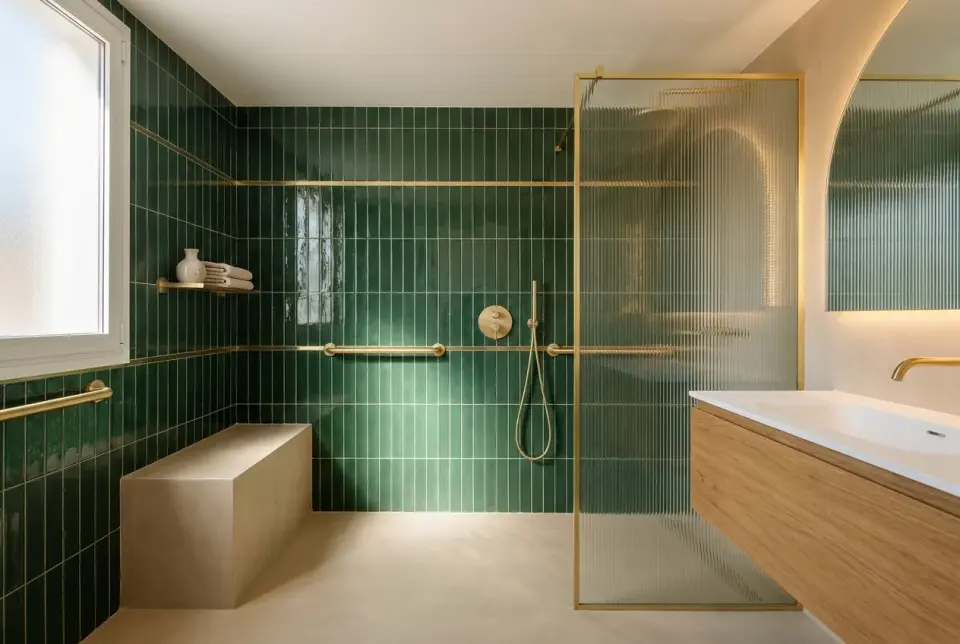 Accessible Art Deco Bathroom in Deep Green and BrassAI visualisation · adapted bathroom renovation
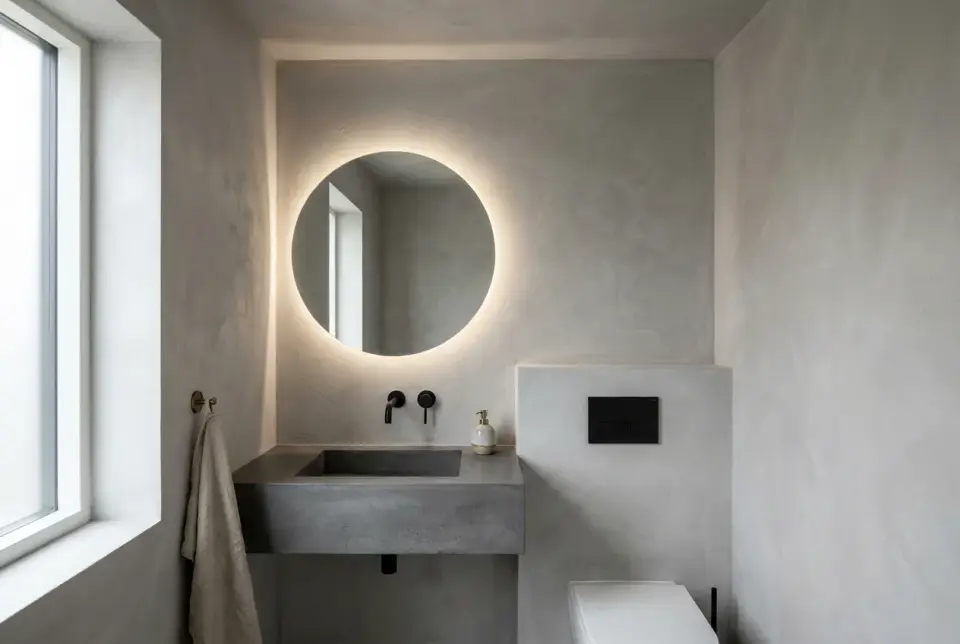 Monolithic Guest Powder Room in Microcement and Matte SteelAI visualisation · powder room renovation
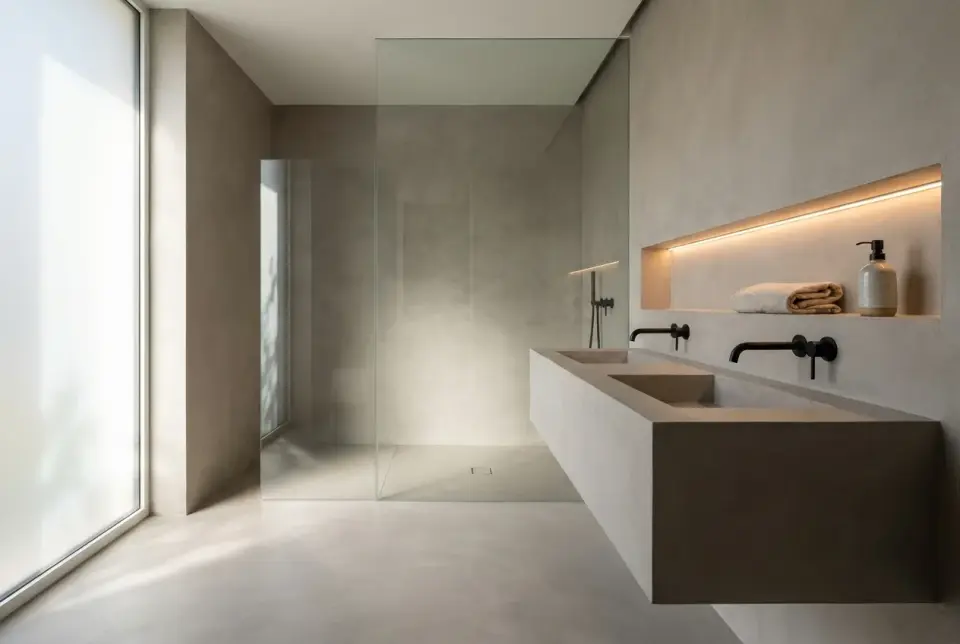 Architectural master bathroom in continuous microcement with monolithic vanityAI visualisation · master bathroom renovation
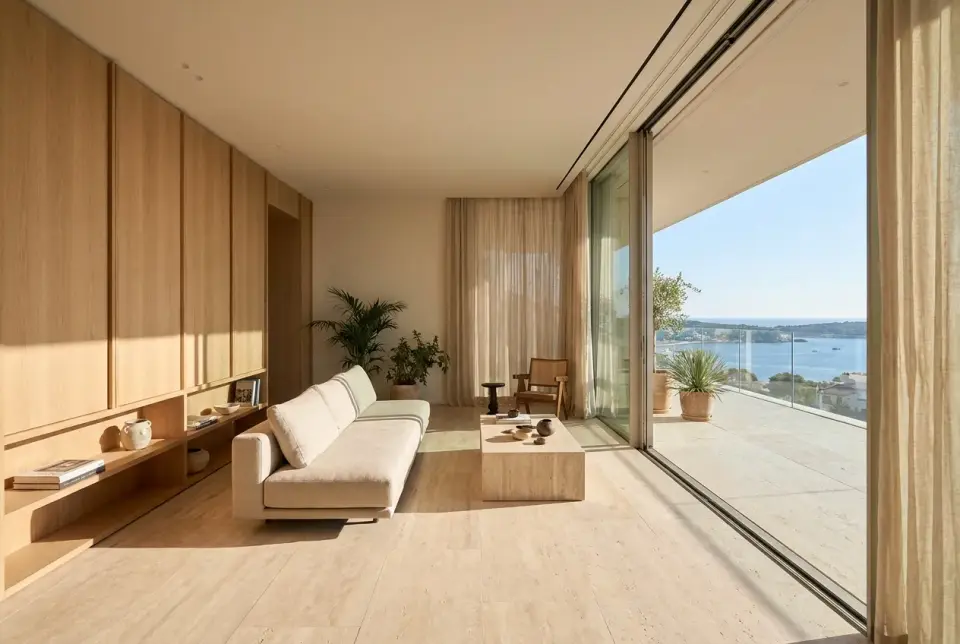 Penthouse Living Room Integrated with Terrace in Travertine and OakAI visualisation · comprehensive living room renovation
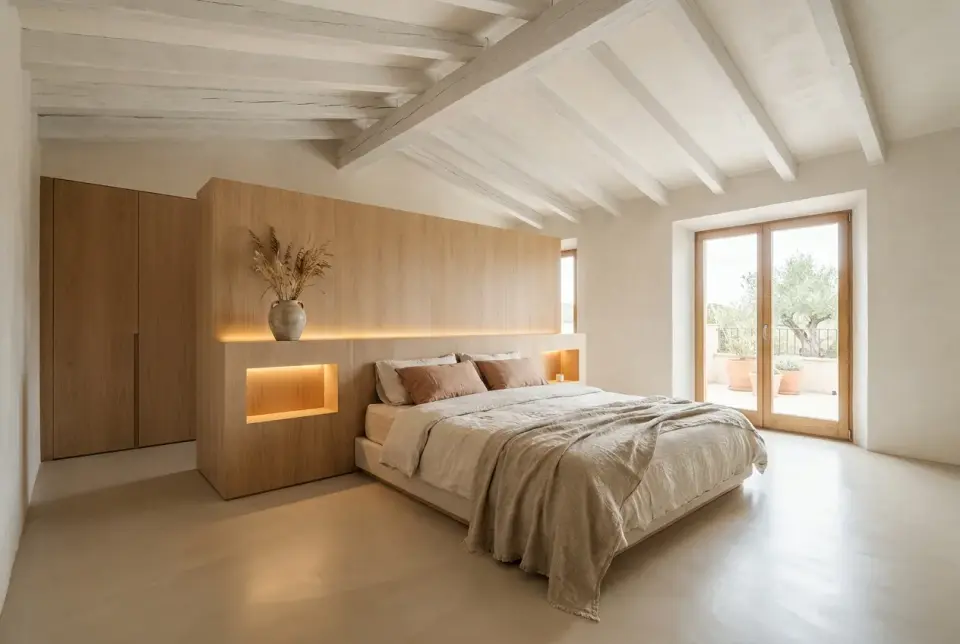 Mediterranean Suite with Oak and Lime Headboard WallAI visualisation · master bedroom renovation
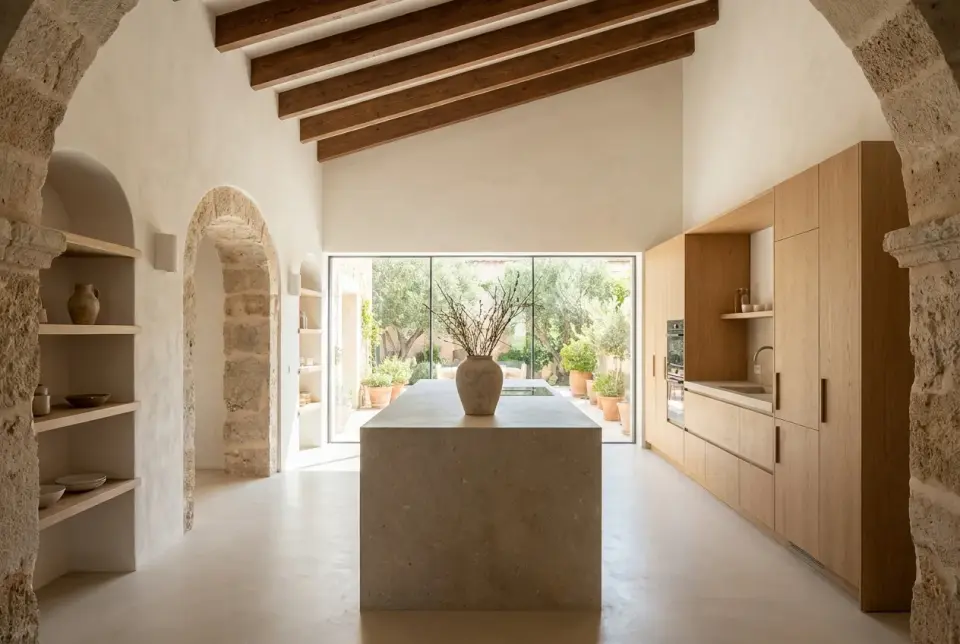 Open Mallorcan Kitchen with Stone Island and OakAI visualisation · comprehensive kitchen renovation
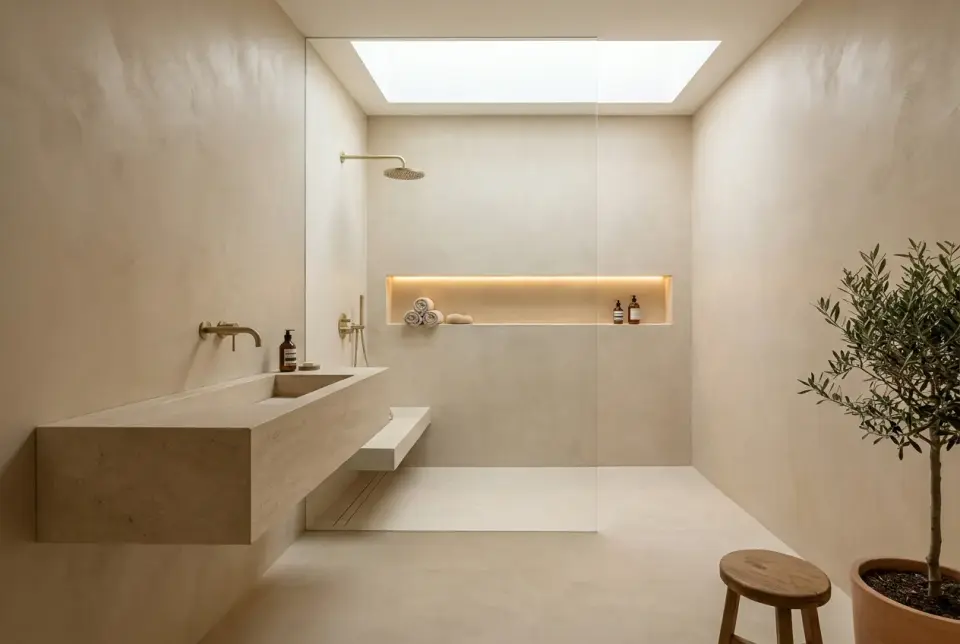 Spa bathroom with zenithal skylight and monolithic sinkAI visualisation · master bathroom renovation
More projects
Who will contact me?
What kind of renovations do we do?
How long does a renovation take?
Get a free quote
Leave your name and number and we'll message you on WhatsApp about your project.