
Our stores
The address of each one and how to get there.
Guide prices
What our clients say
sobre 5 en Google · — reviews
Where we work
Projects we have completed
Frequently asked questions
AI visualisationAI visualisation example: the images on this page are generated with artificial intelligence to show how a renovation like this could look. It is not a completed project. Send us photos of your home and we will prepare yours.
- Type of work
- master bedroom renovation
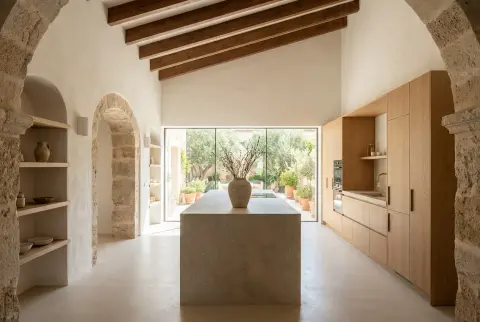 More AI visualisationsOpen Mallorcan Kitchen with Stone Island and Oak
4.5 · 16 Google reviews·Since 2007
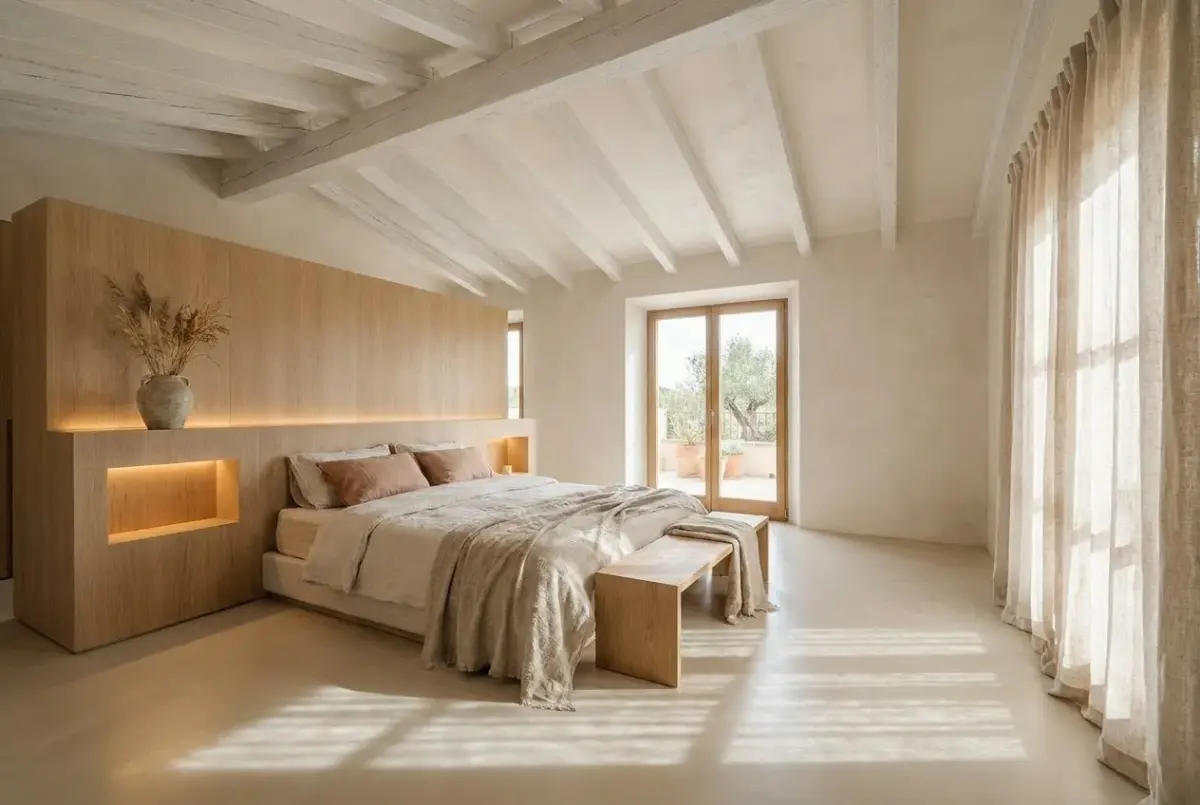
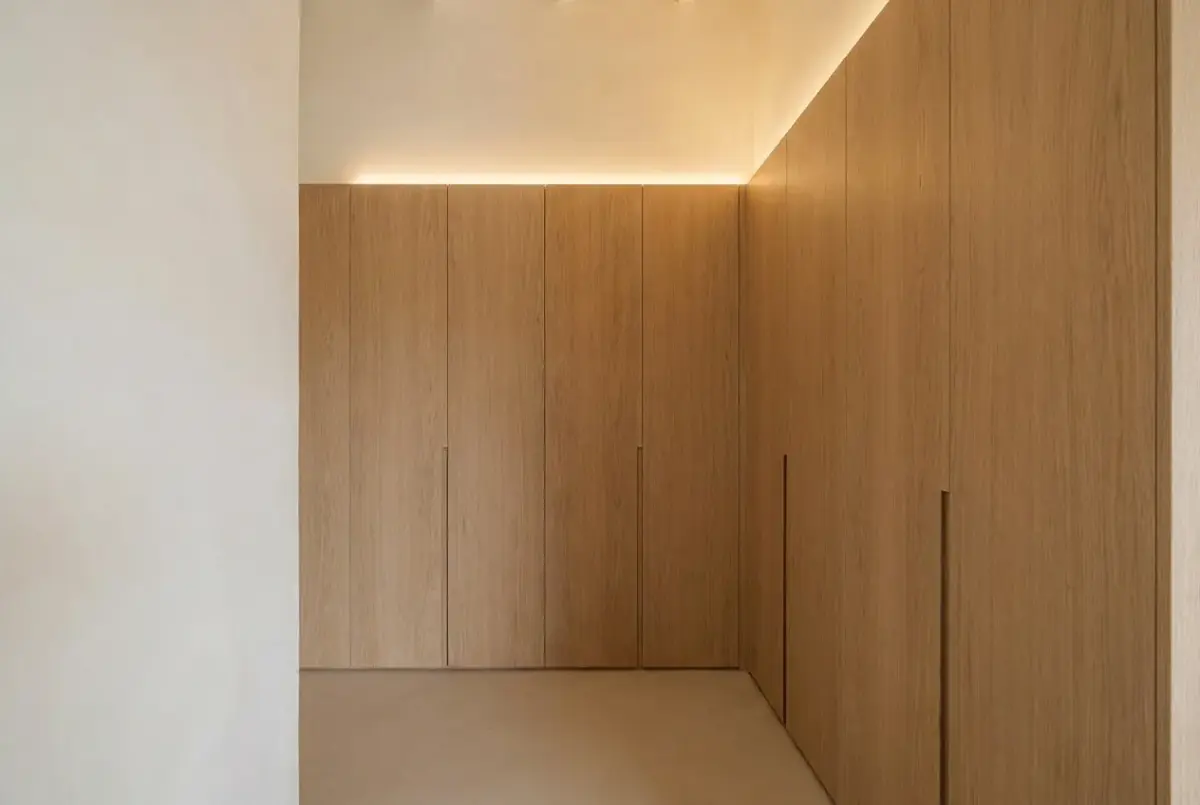
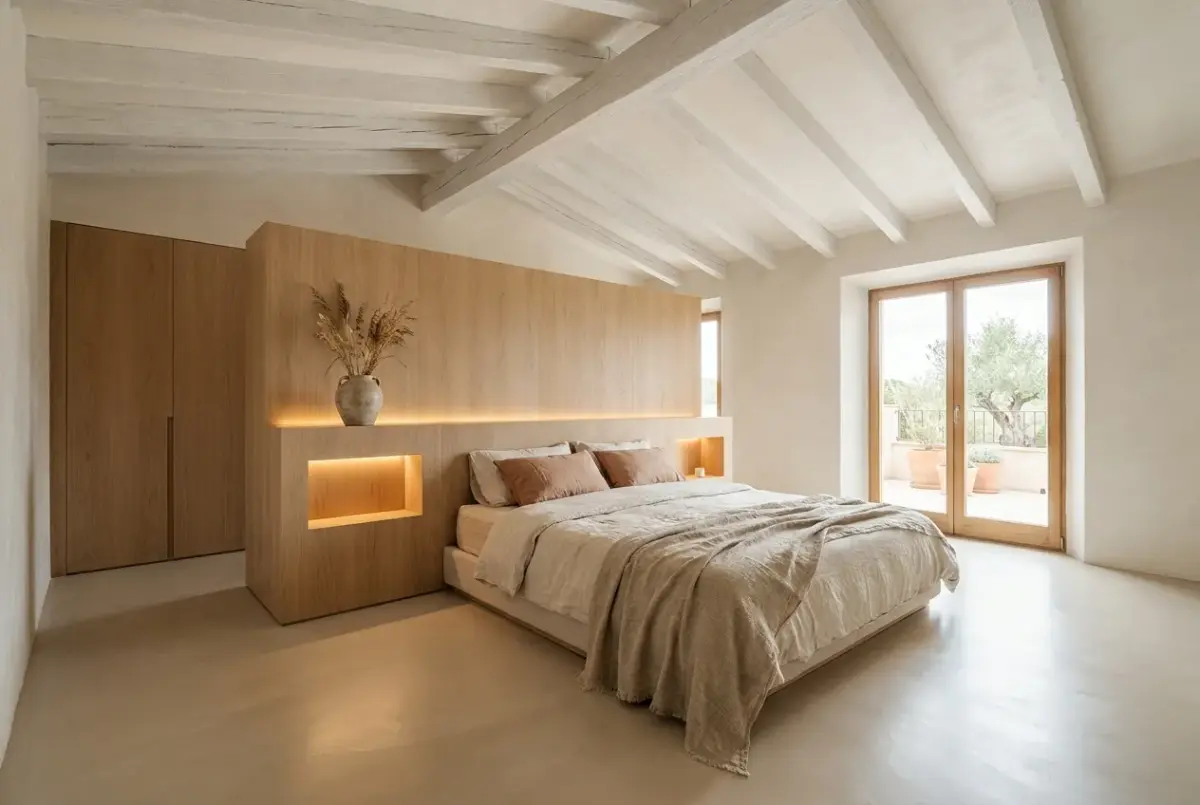
The intervention reorganizes the master suite layout to prioritize architectural flow and visual continuity. A masonry partition finished in traditional lime wash serves as the room's central axis, subtly separating the sleeping zone from the dressing area. Behind this wall, floor-to-ceiling flush doors made of brushed oak conceal an extensive integrated storage system, removing clutter to preserve bedroom serenity.
Read more
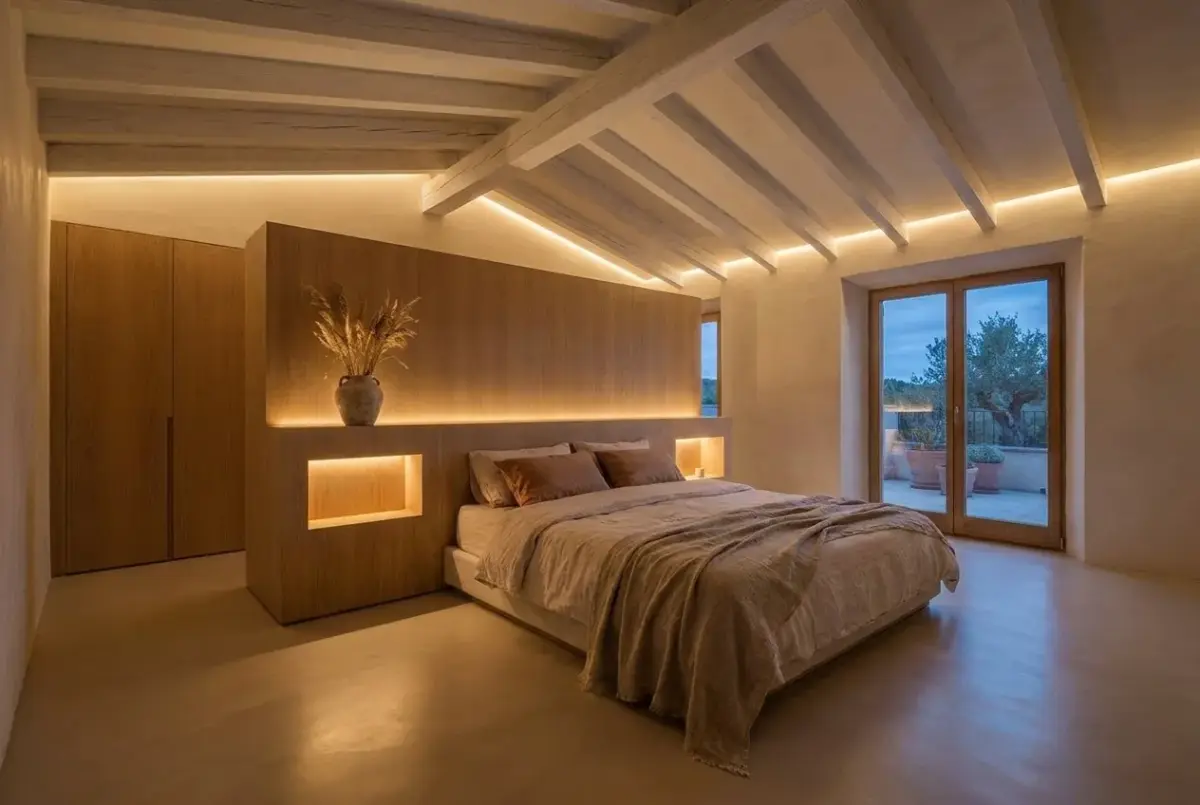
The material palette honors Balearic heritage by pairing solid oak with raw cream linen textiles and lime-washed walls. On the ceiling, the original timber beam structure is restored and whitewashed to diffuse direct sunlight and increase visual height. Continuous light microcement flooring unifies the space and reflects coastal brightness, while indirect lighting concealed within headboard coves creates a warm atmosphere at night.
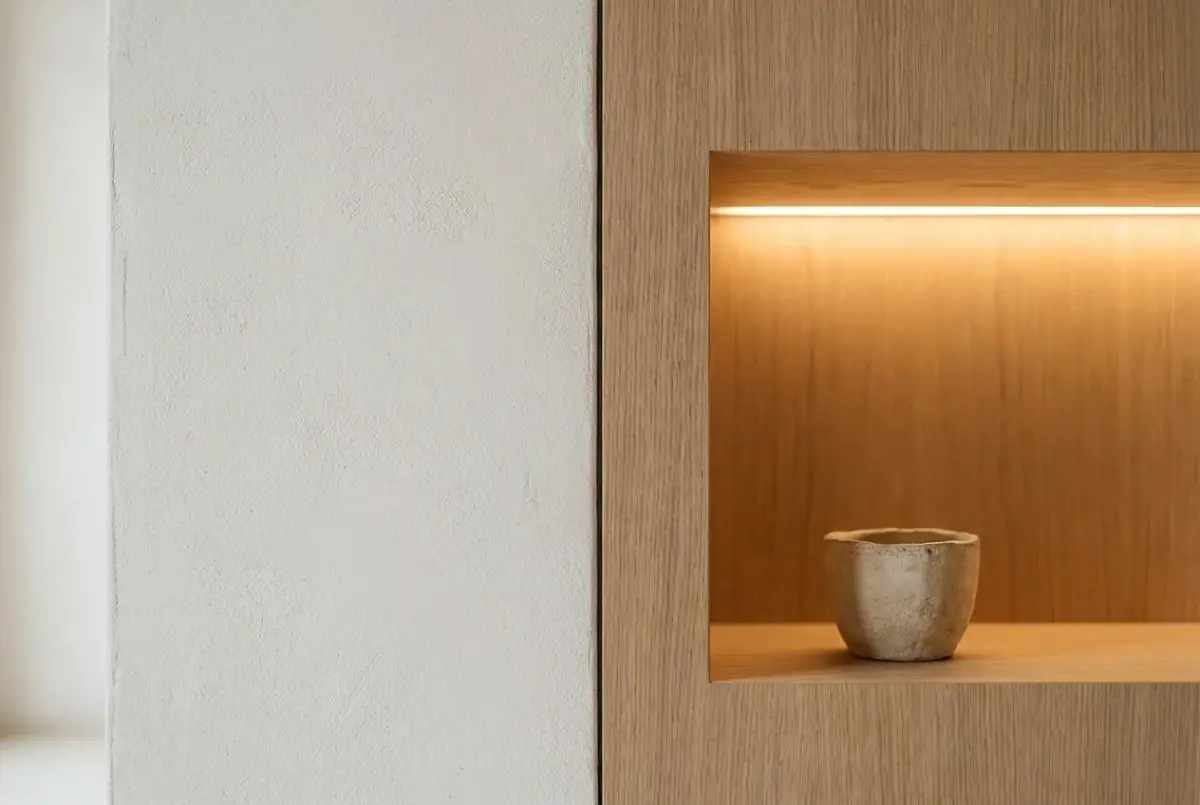
The project succeeds through its balance of functionality and Japandi-Mediterranean warmth. The custom headboard wall houses recessed nightstand alcoves and hidden electrical outlets while directing light from the balcony toward the closet. The result is a timeless sanctuary defined by handcrafted textures and precision joinery.
What was done
- Demolition of existing partitions and wall surface preparation
- Restoration and whitewashing of wooden ceiling beam structure
- Application of traditional lime wash plaster on vertical walls
- Construction of custom headboard wall with integrated alcoves and cove lighting
- Manufacture and installation of flush oak closet doors
- Application of continuous stone-toned microcement flooring
- Complete replacement of exterior joinery and installation of indirect LED lighting
More AI visualisations
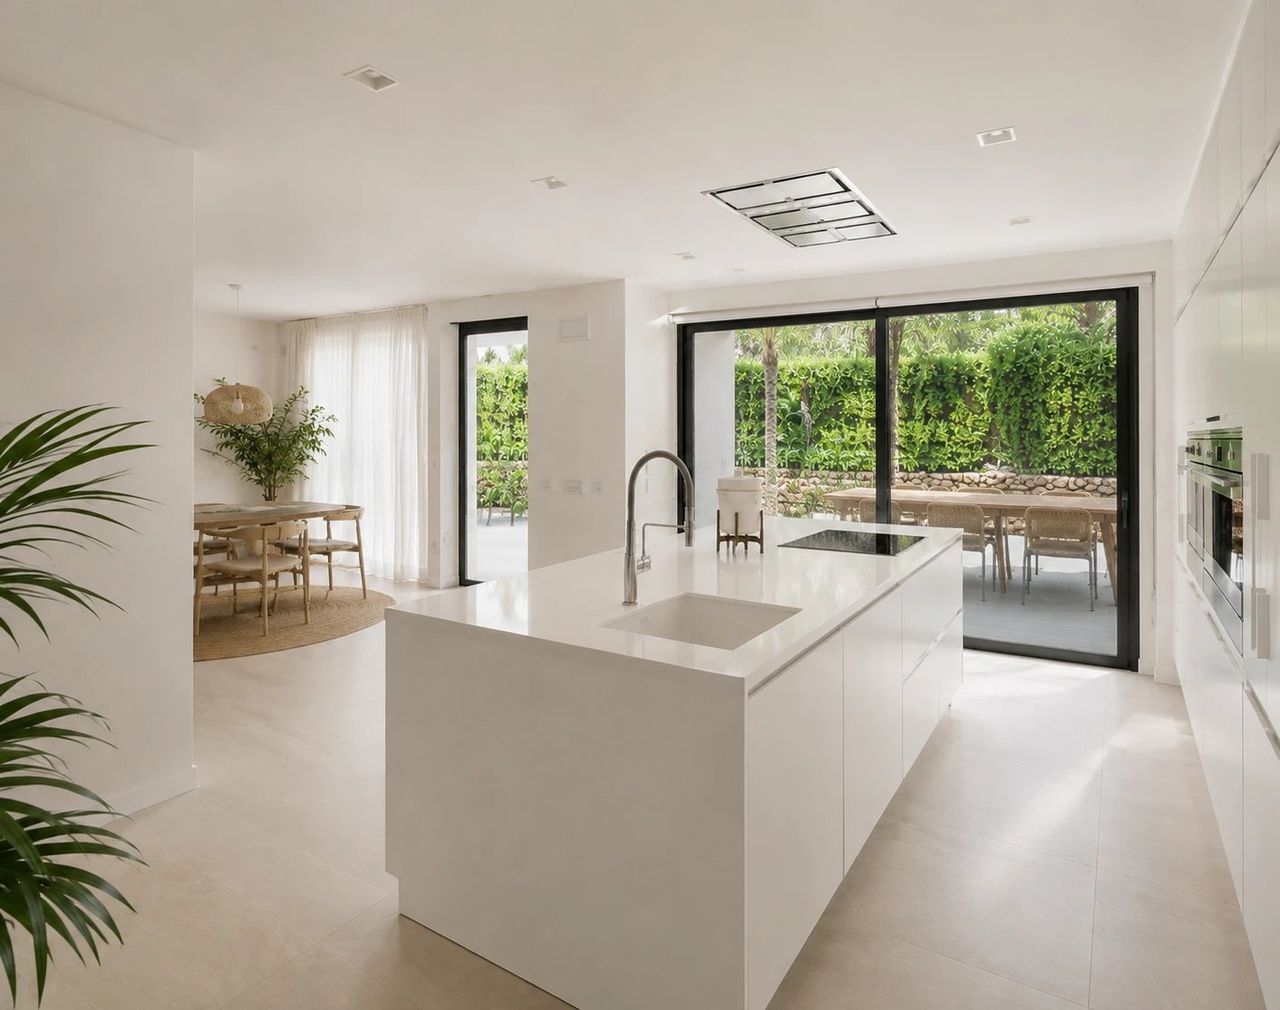
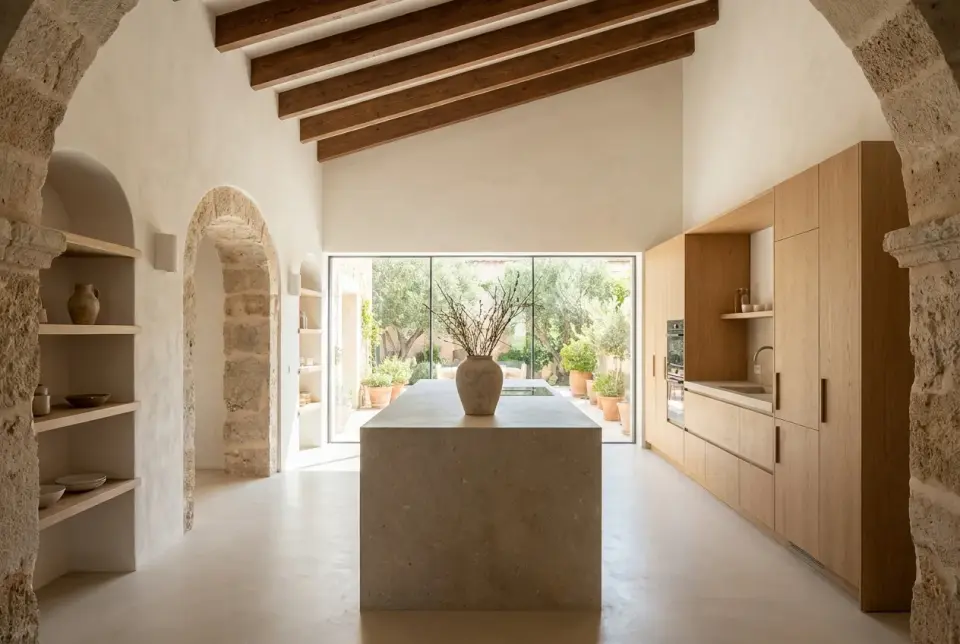 Open Mallorcan Kitchen with Stone Island and OakAI visualisation · comprehensive kitchen renovation
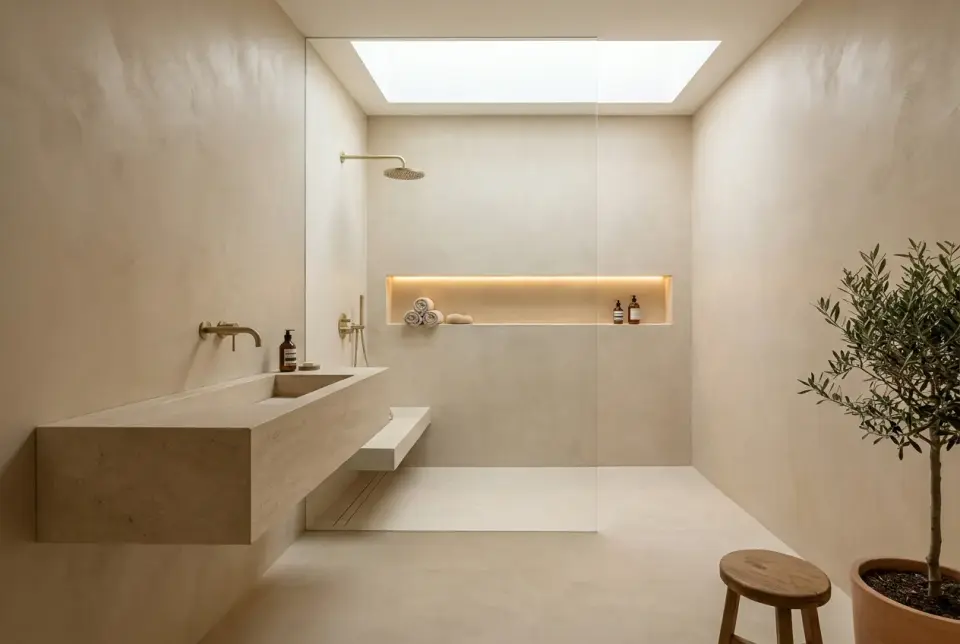 Spa bathroom with zenithal skylight and monolithic sinkAI visualisation · master bathroom renovation
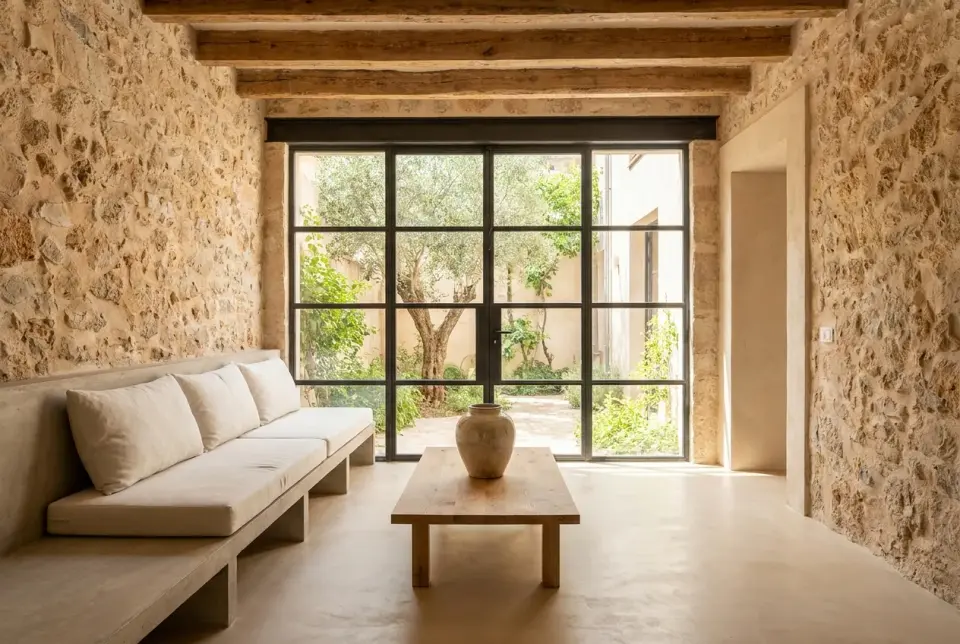 Mallorcan living room with marés stone, aged wood, and ironAI visualisation · full living room renovation
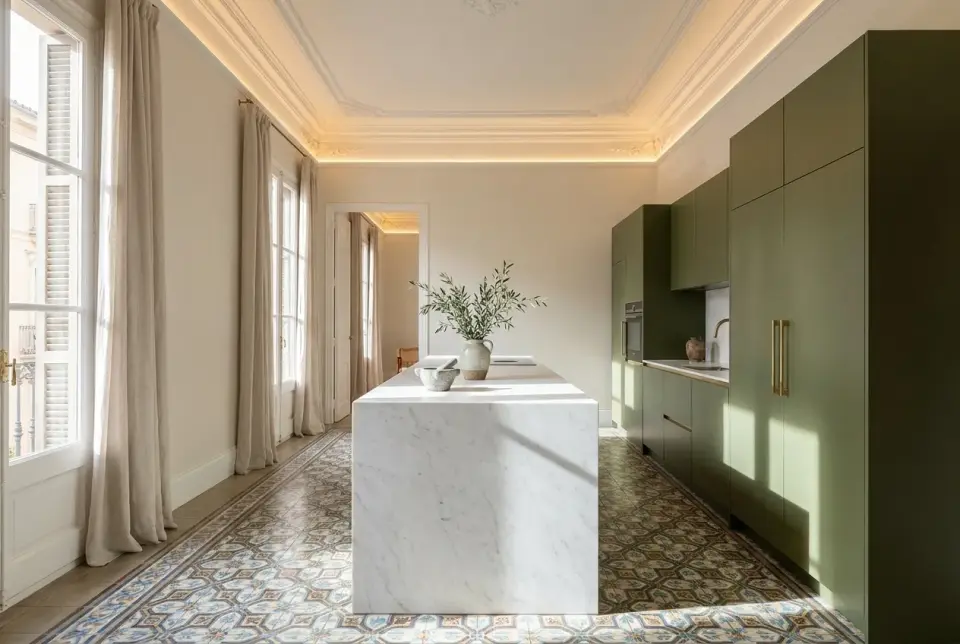 Stately kitchen with marble peninsula and olive green joineryAI visualisation · full kitchen renovation
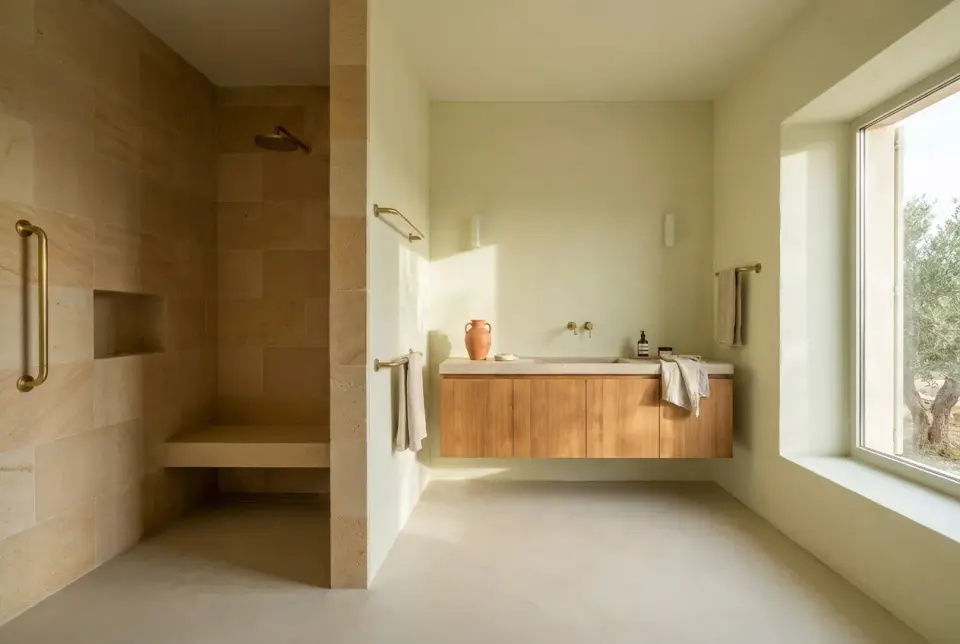 Accessible Bathroom with Sculptural Marés and TeakAI visualisation · accessible bathroom renovation
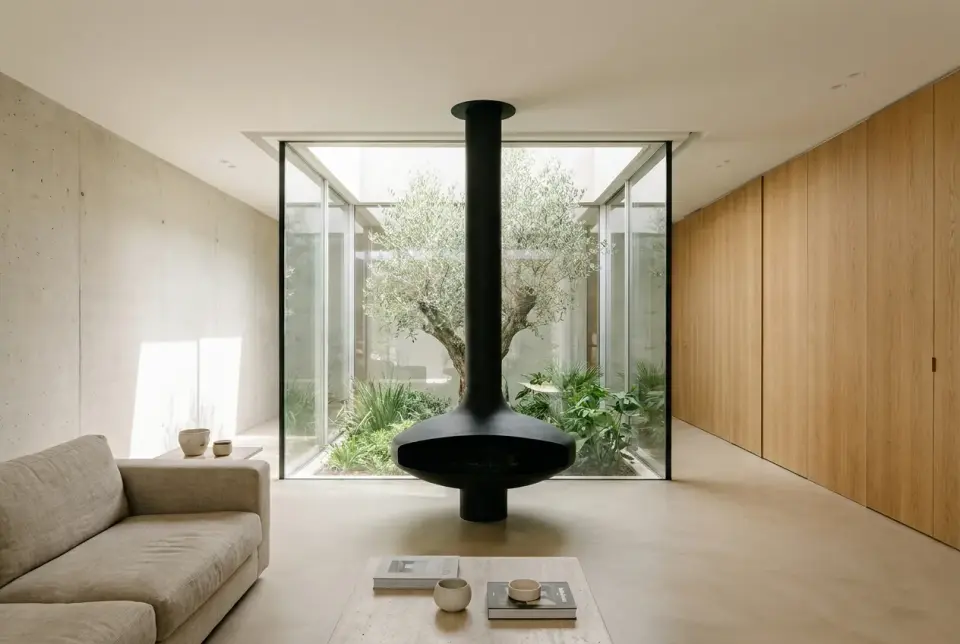 Open-plan ground floor with glass courtyard and sculptural fireplaceAI visualisation · full living room renovation
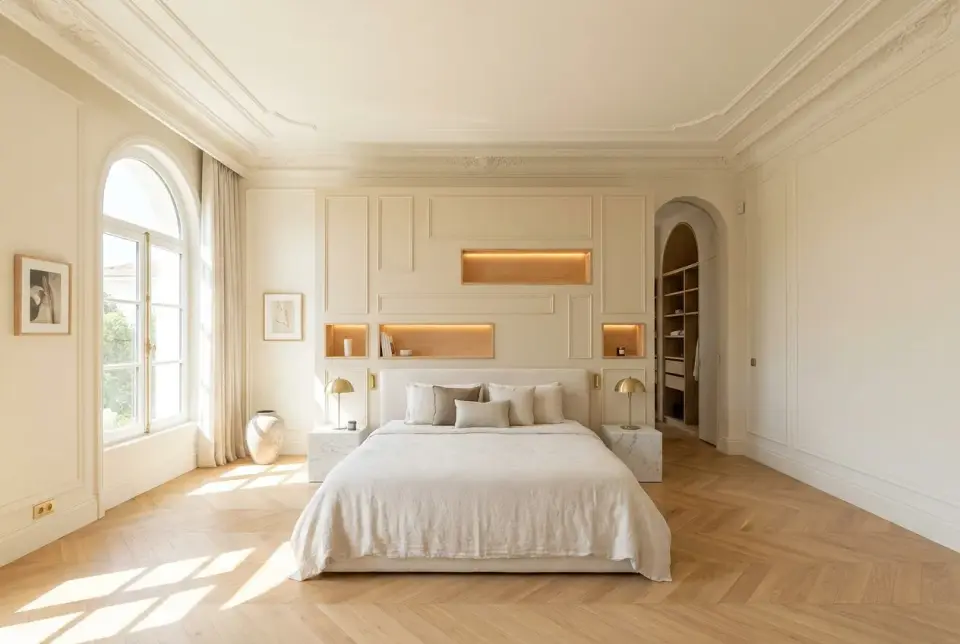 Master Suite with Moulded Front and Walk-Through Dressing RoomAI visualisation · master bedroom renovation
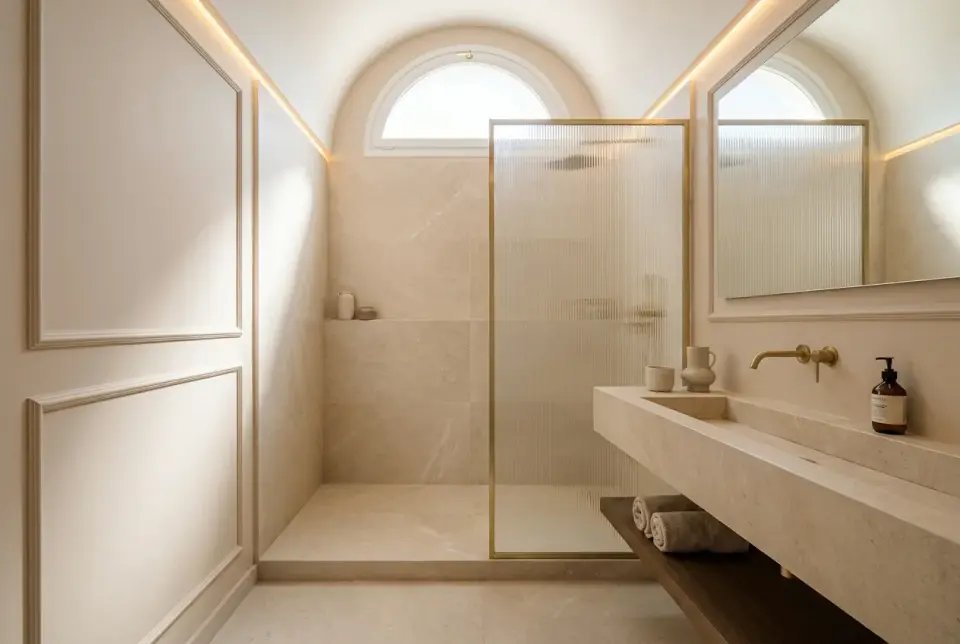 Architectural Reconfiguration of a Compact Bathroom with Brass DetailsAI visualisation · compact bathroom reform
More projects
Who will contact me?
What kind of renovations do we do?
How long does a renovation take?
Get a free quote
Leave your name and number and we'll message you on WhatsApp about your project.