
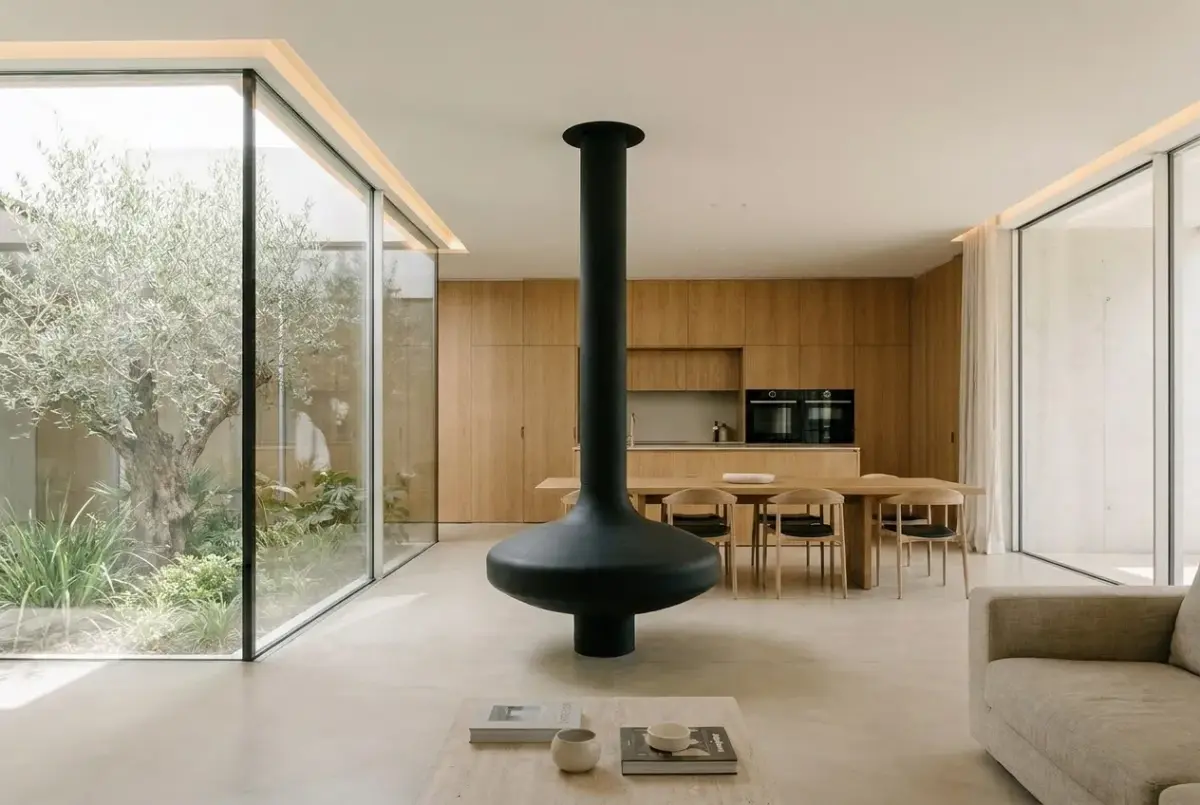
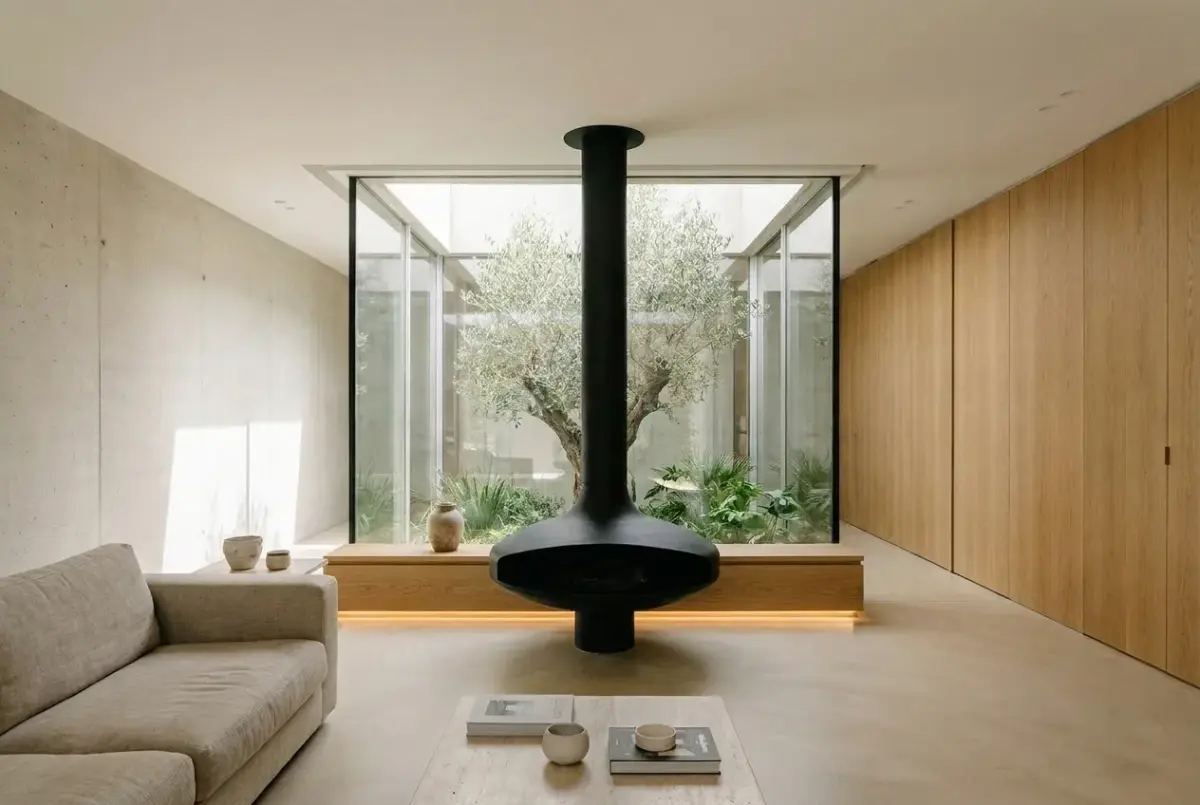
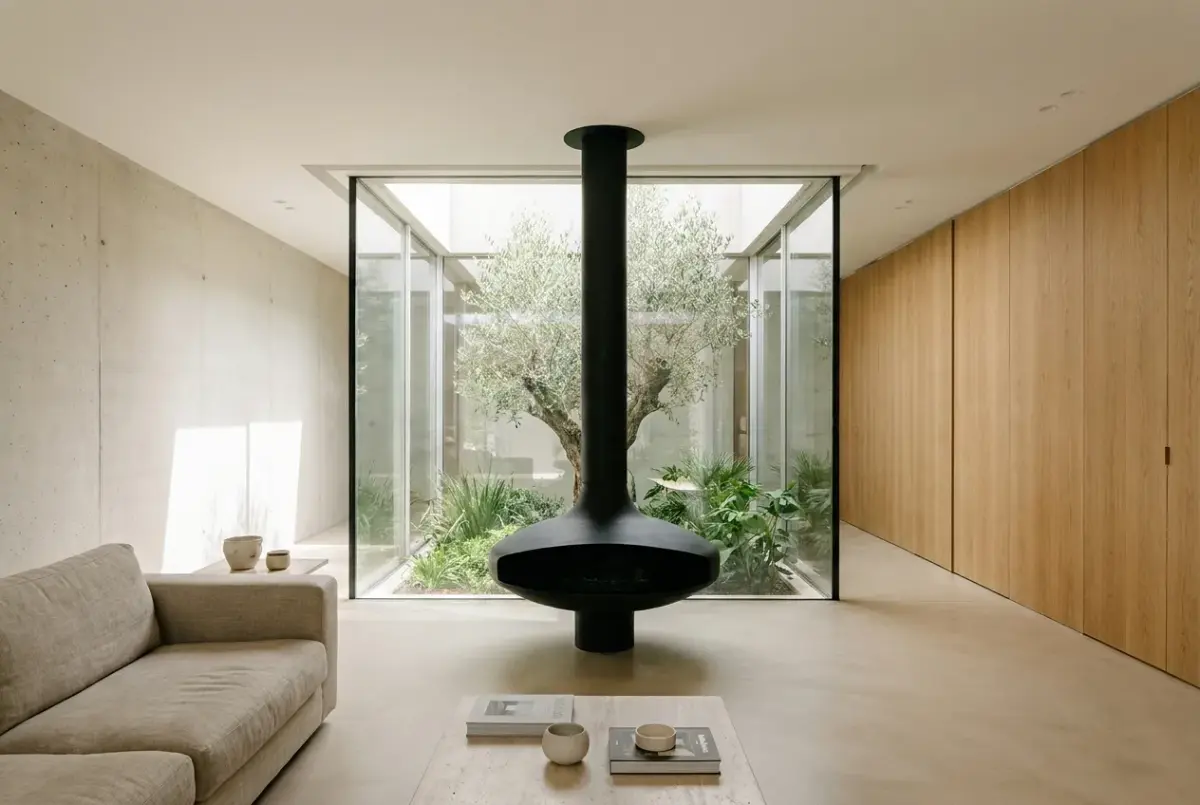
Open-plan ground floor with glass courtyard and sculptural fireplace
Our stores
The address of each one and how to get there.
Guide prices
What our clients say
sobre 5 en Google · — reviews
Where we work
Projects we have completed
Frequently asked questions
AI visualisationAI visualisation example: the images on this page are generated with artificial intelligence to show how a renovation like this could look. It is not a completed project. Send us photos of your home and we will prepare yours.
- Type of work
- full living room renovation
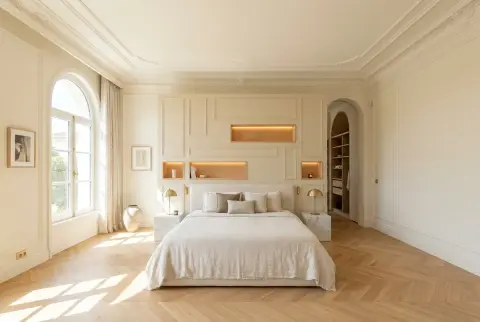 More AI visualisationsMaster Suite with Moulded Front and Walk-Through Dressing Room
4.5 · 16 Google reviews·Since 2007
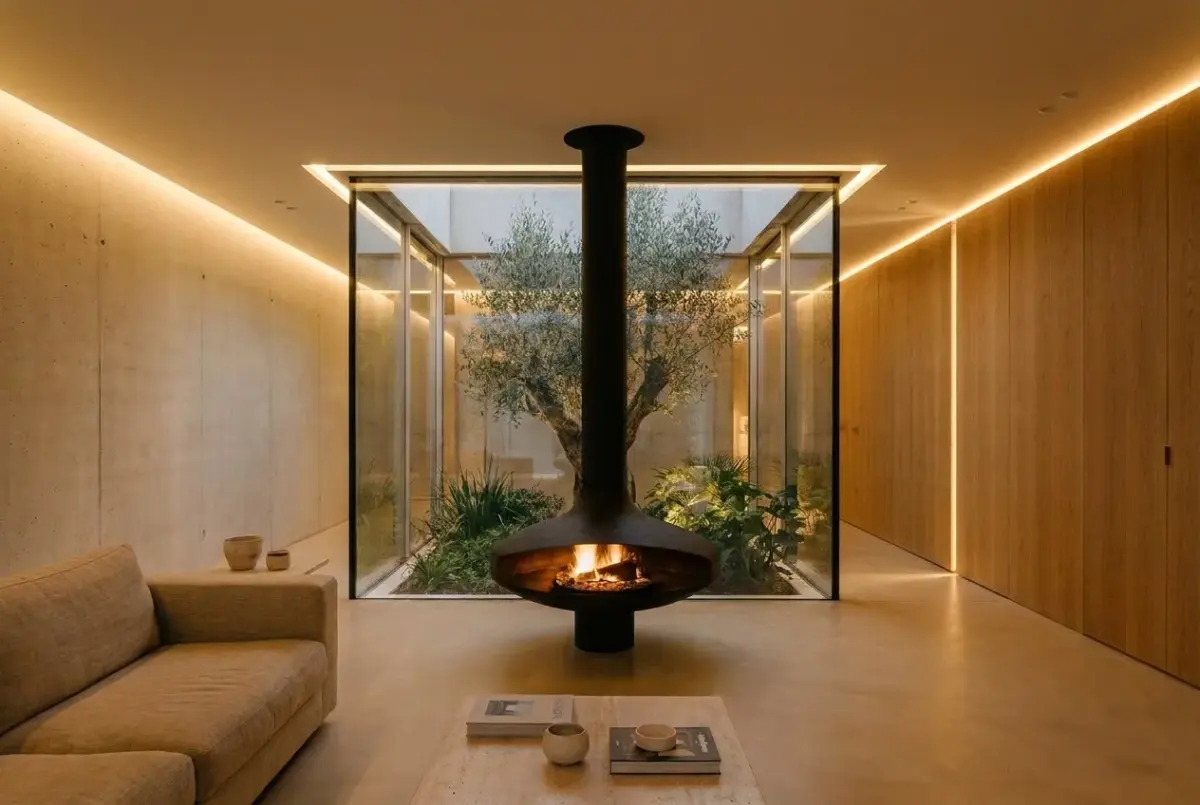
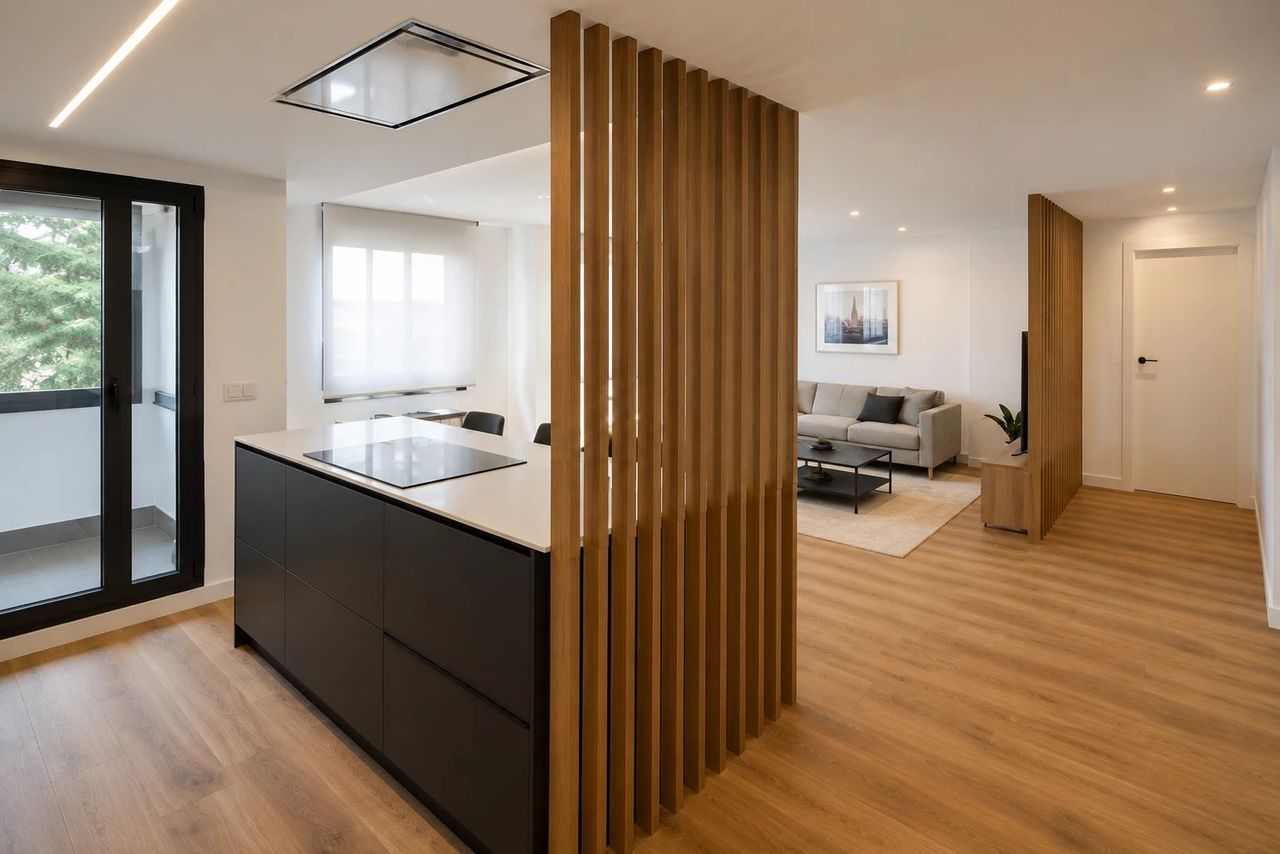
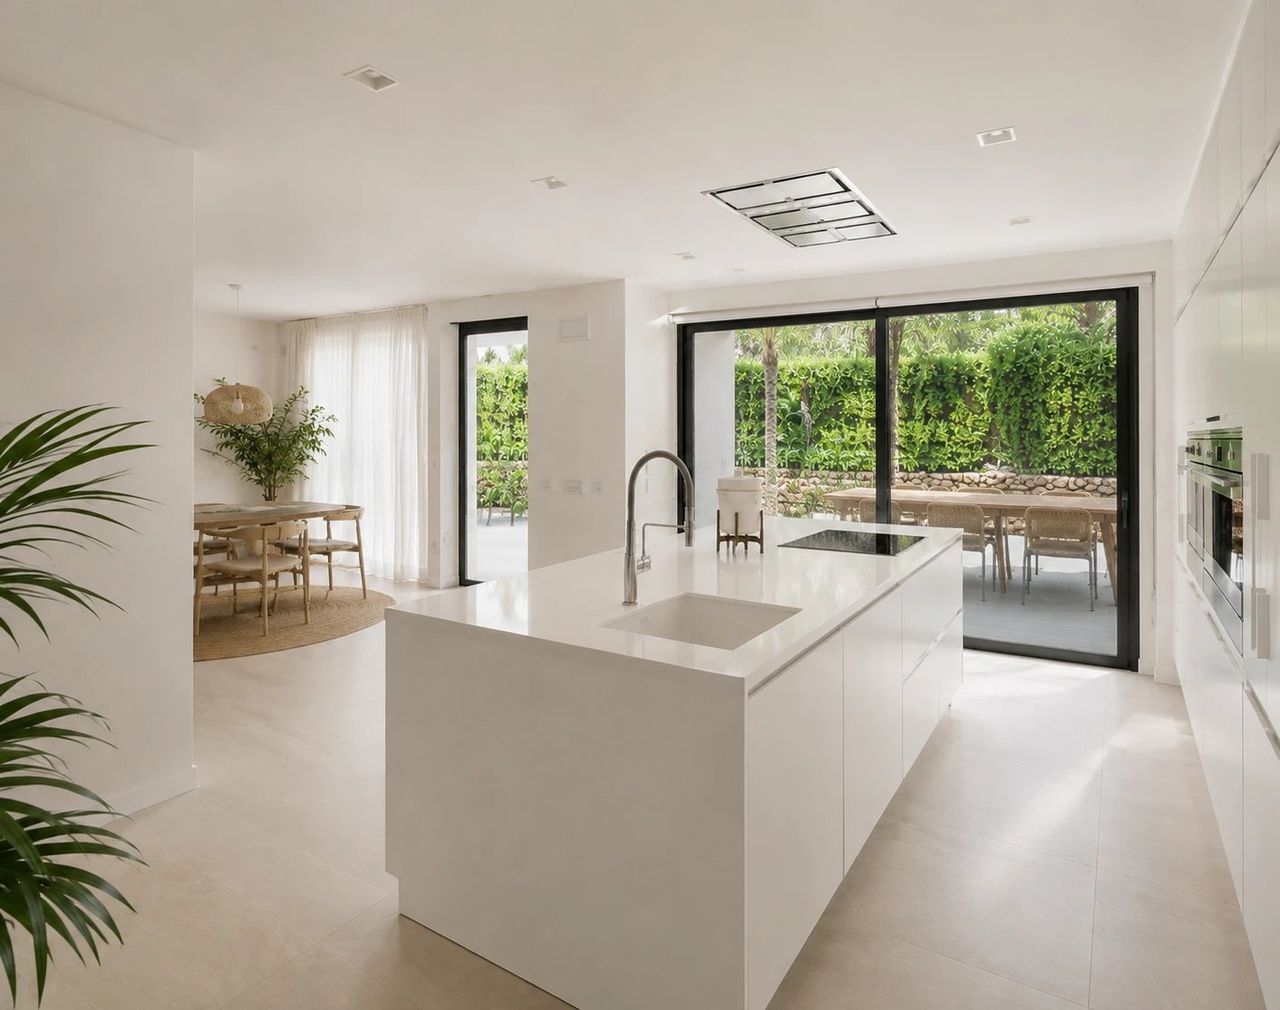
The proposal foresees the complete removal of existing interior partition walls to liberate the ground floor, organizing the living area around a sculptural freestanding fireplace. The insertion of a floor-to-ceiling glass courtyard introduces lush greenery and overhead light into the heart of the home, creating a fluid sequence between living, dining, and cooking zones.
Read more
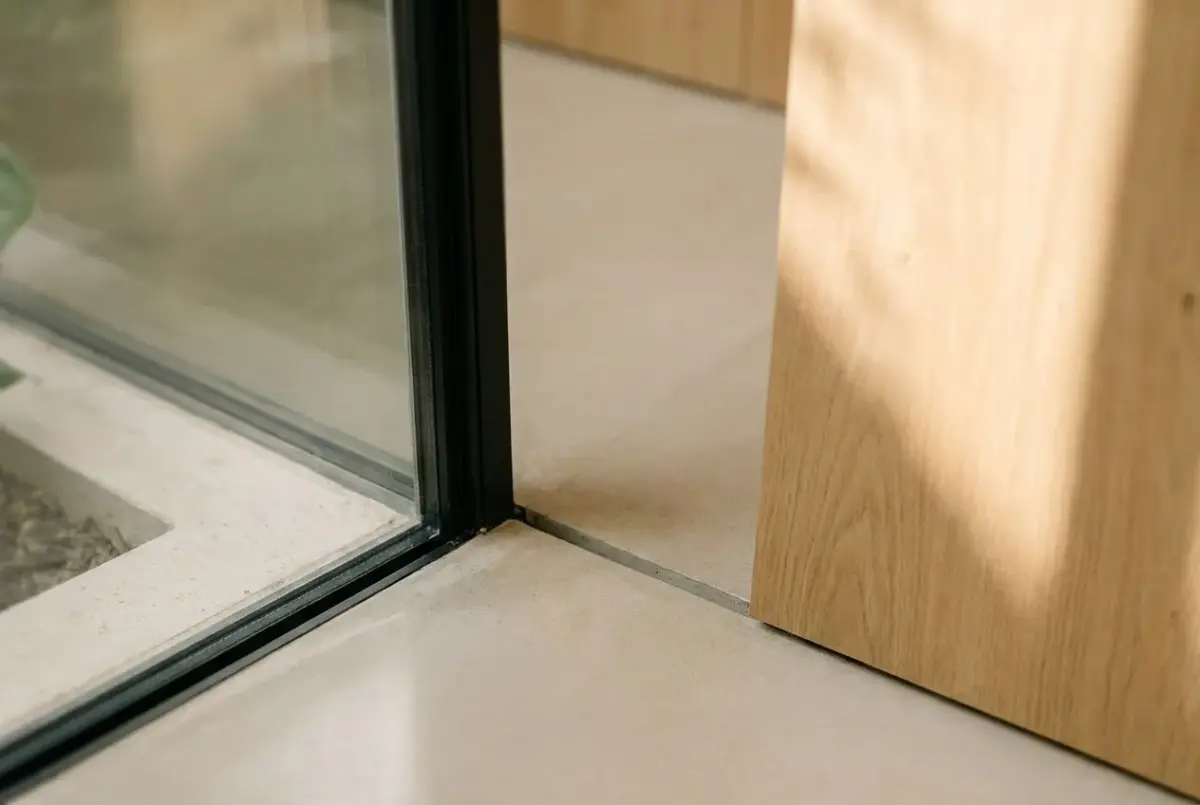
The material palette blends exposed pale concrete surfaces with continuous natural oak paneling that conceals storage and frames doorways. Seamless stone-toned concrete flooring unifies the entire layout without visible joints, amplifying bright Mediterranean sunlight. Large glass enclosures with minimalist frames dissolve visual boundaries between the garden patio and interior living spaces.
This project stands out for its visual serenity and spatial fluidity. By removing opaque barriers and housing technical elements within tailor-made joinery, the space gains exceptional open sightlines where shifting daylight and raw materials set the tone of the interior.
What was done
- Demolition of interior walls and structural opening for the glass courtyard
- Installation of floor-to-ceiling glass patio enclosure with concealed frames
- Application of seamless light-toned polished concrete flooring
- Custom natural oak architectural paneling and integrated storage
- Installation of a suspended black steel freestanding fireplace
- Architectural lighting installation with recessed ceiling details
More AI visualisations
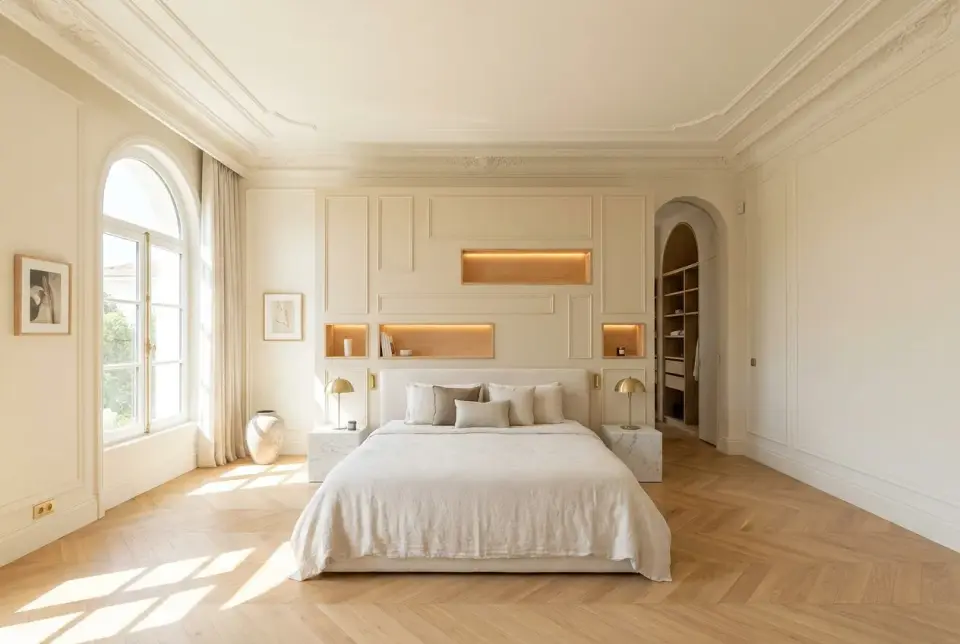 Master Suite with Moulded Front and Walk-Through Dressing RoomAI visualisation · master bedroom renovation
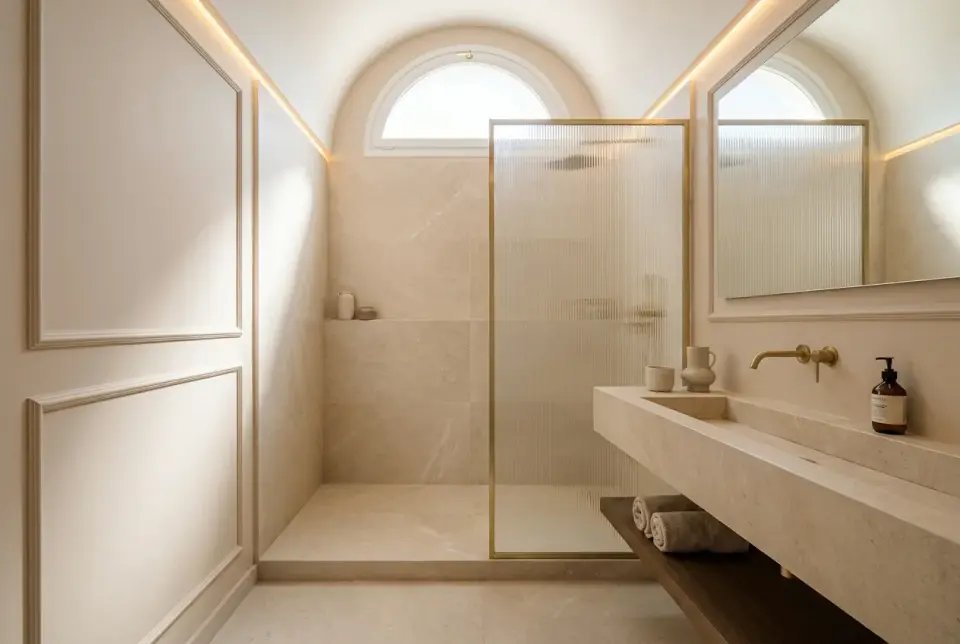 Architectural Reconfiguration of a Compact Bathroom with Brass DetailsAI visualisation · compact bathroom reform
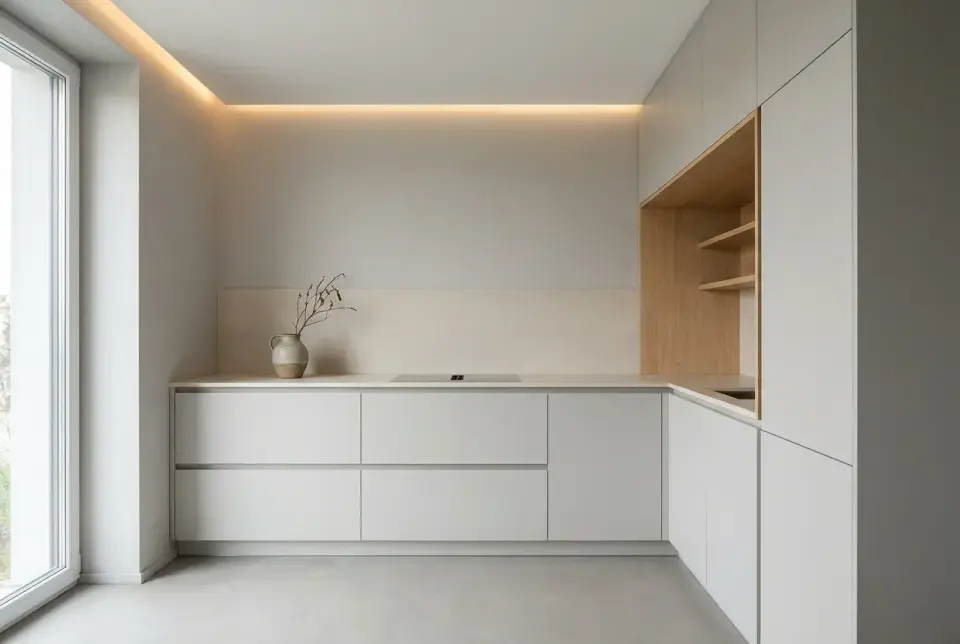 L-Shaped Kitchen with Integrated Joinery and Cove LightingAI visualisation · compact kitchen renovation
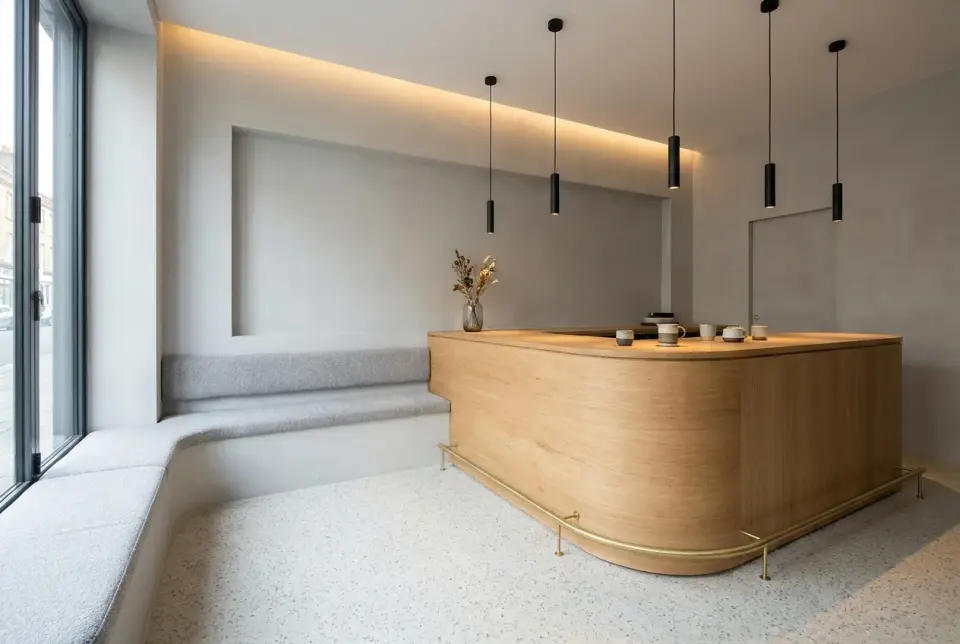 Hospitality venue with a monolithic bar and built-in benchAI visualisation · commercial premises renovation
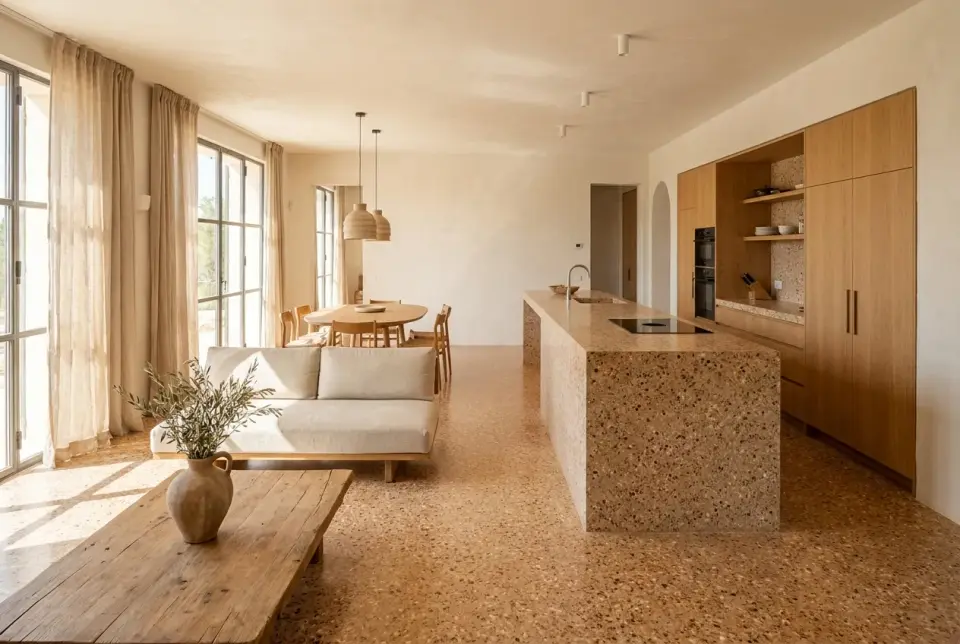 Open-plan space articulated by continuous terrazzo flooring and clay tonesAI visualisation · full living room renovation
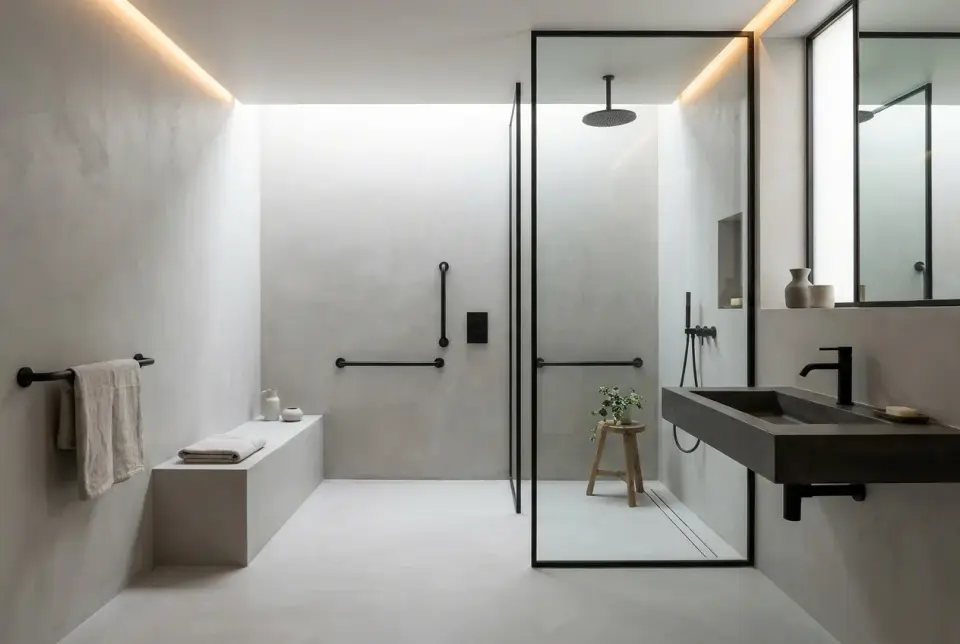 Accessible bathroom with continuous mortar architecture and steelAI visualisation · adapted bathroom renovation
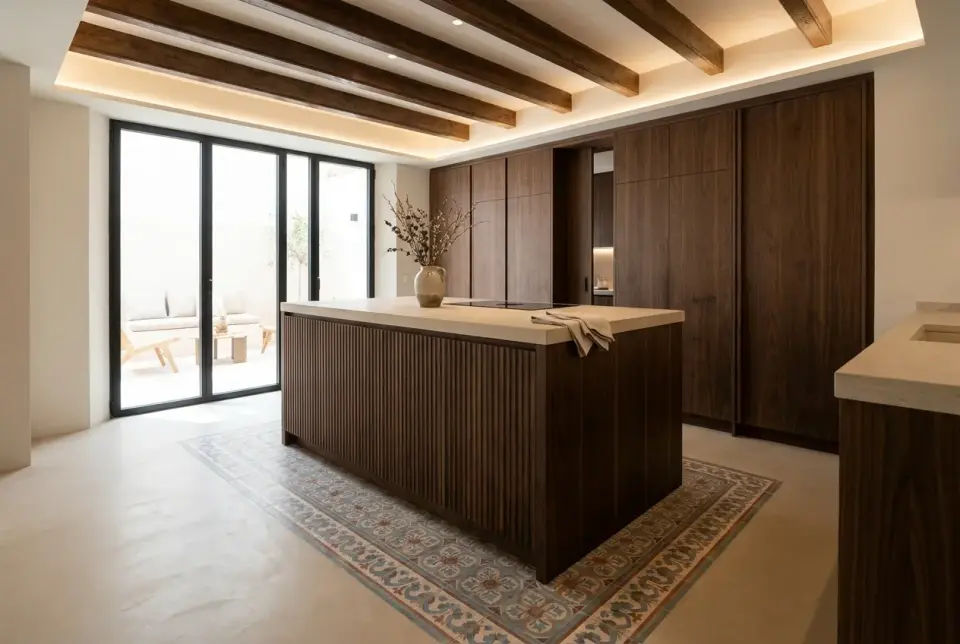 Open Kitchen with Walnut Island and Handcrafted Hydraulic TilesAI visualisation · full kitchen renovation
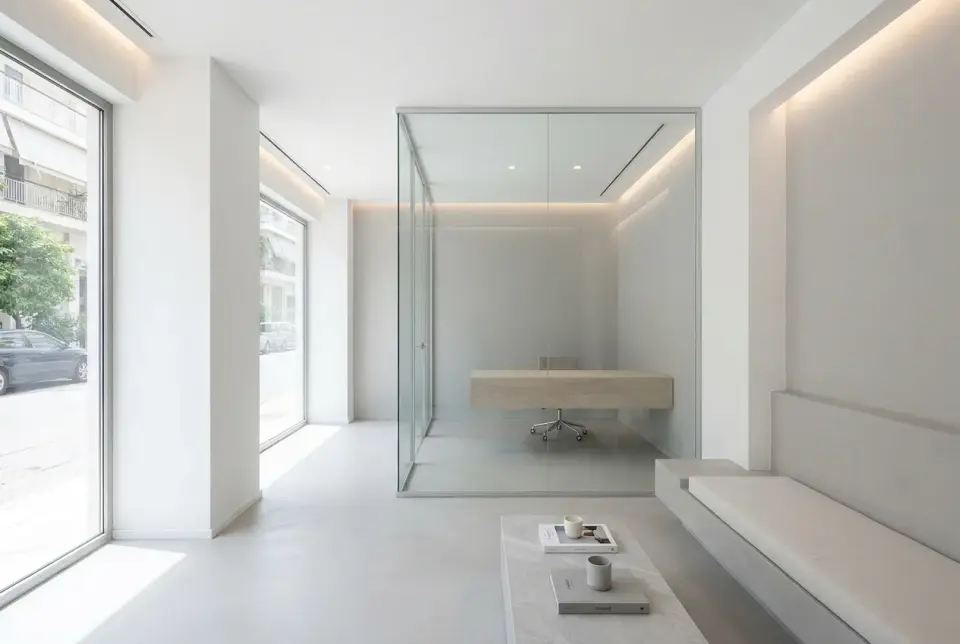 Pearl-grey workspace with a glazed private officeAI visualisation · commercial premises renovation
More projects
Who will contact me?
What kind of renovations do we do?
How long does a renovation take?
Get a free quote
Leave your name and number and we'll message you on WhatsApp about your project.