
Our stores
The address of each one and how to get there.
Guide prices
What our clients say
sobre 5 en Google · — reviews
Where we work
Projects we have completed
Frequently asked questions
AI visualisationAI visualisation example: the images on this page are generated with artificial intelligence to show how a renovation like this could look. It is not a completed project. Send us photos of your home and we will prepare yours.
- Type of work
- accessible bathroom renovation
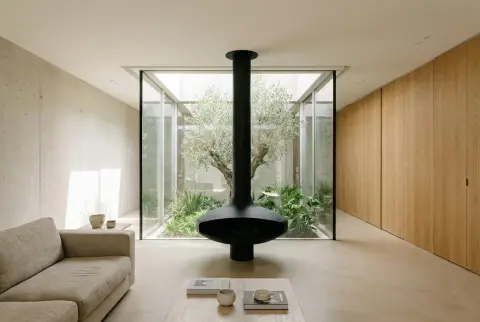 More AI visualisationsOpen-plan ground floor with glass courtyard and sculptural fireplace
4.5 · 16 Google reviews·Since 2007
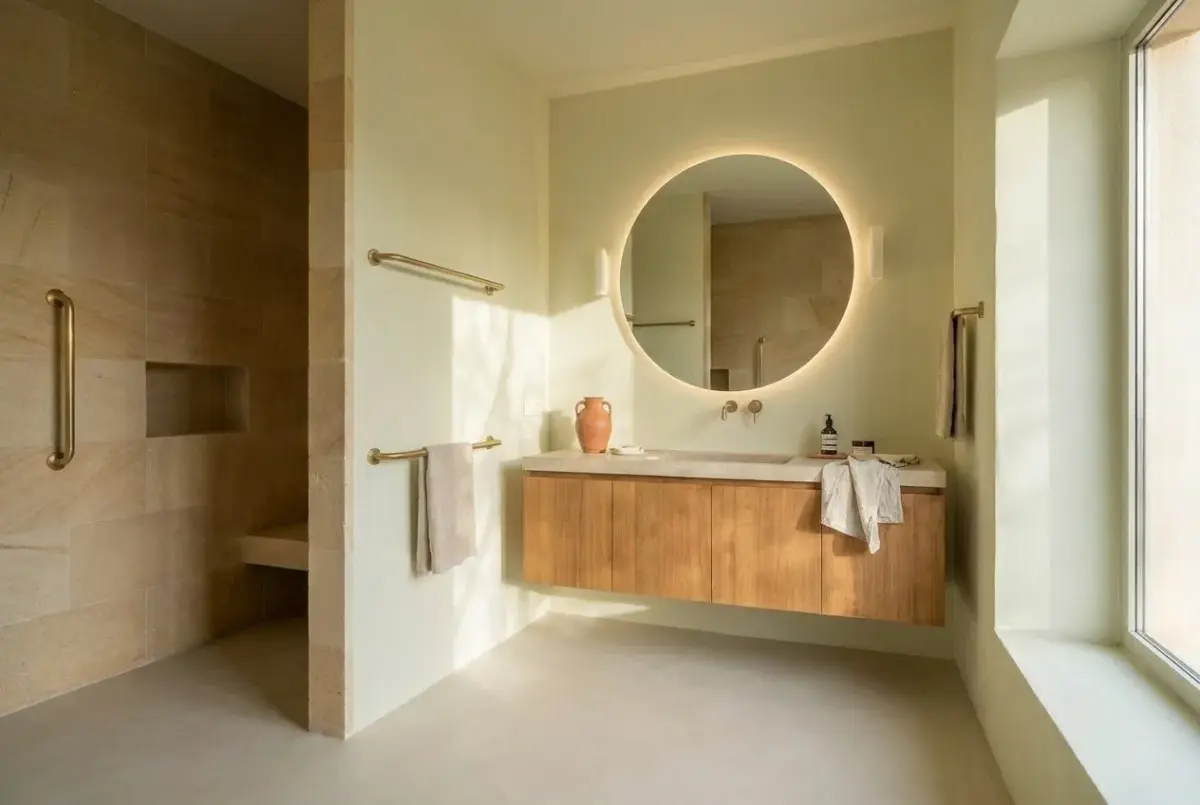
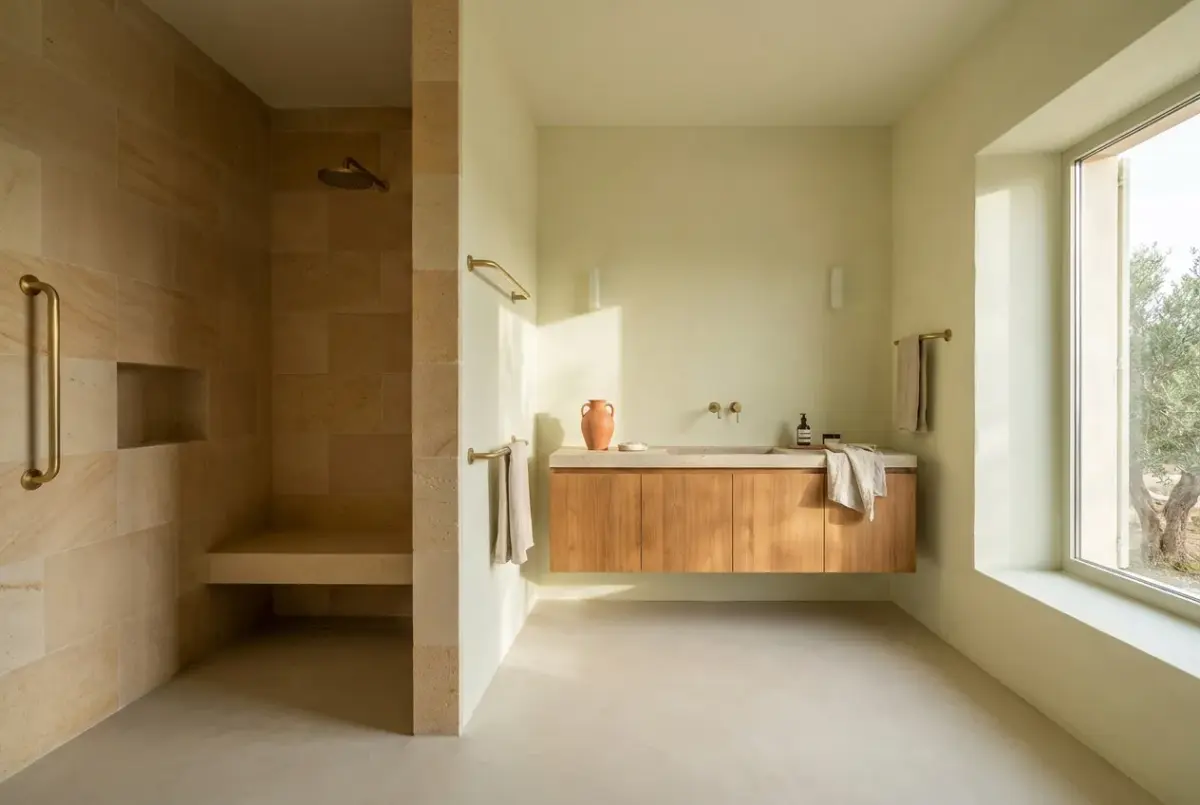
The project aims to eliminate any clinical appearance to transform the space into a serene Mediterranean sanctuary of pure lines. The intervention clears the floor plan by replacing the bathtub with a step-free walk-in shower, bounded by a low wall and a monolithic built-in bench executed in local marés sandstone. The seamless transition without steps or heavy screens allows fluid and comfortable movement, prioritizing ergonomics without compromising aesthetics.
Read more
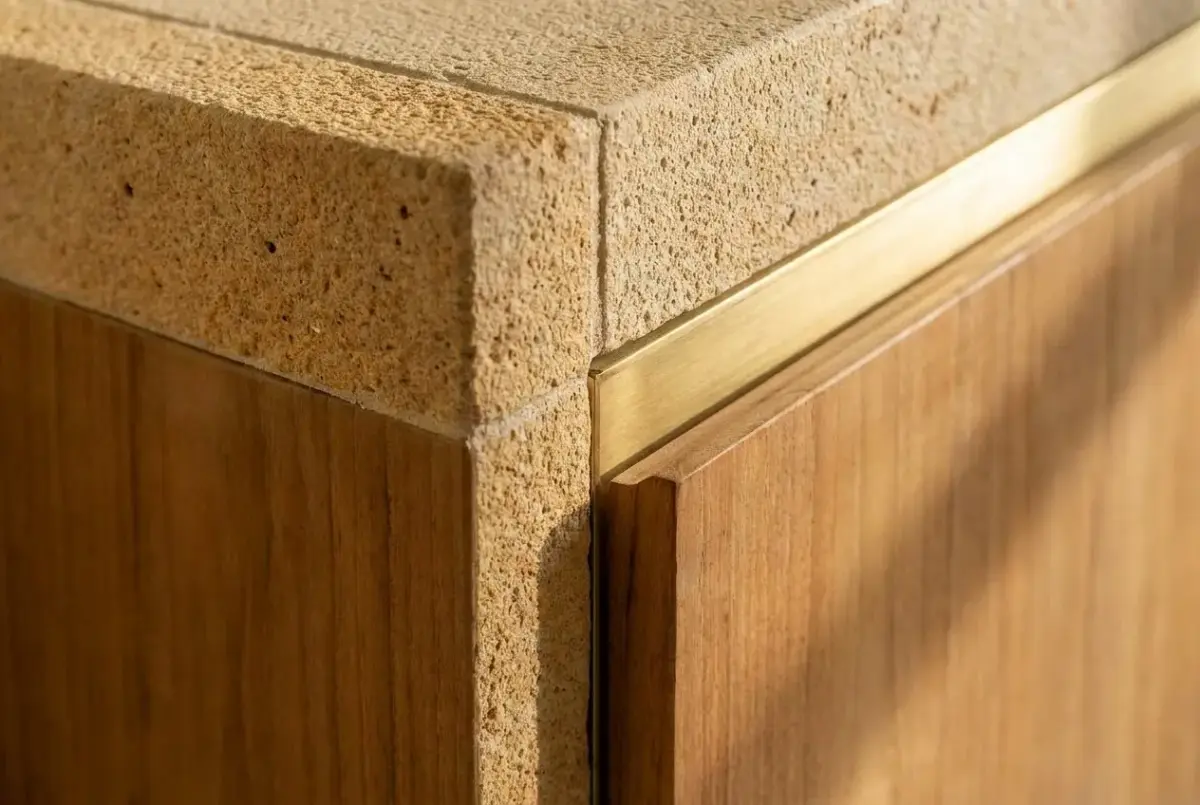
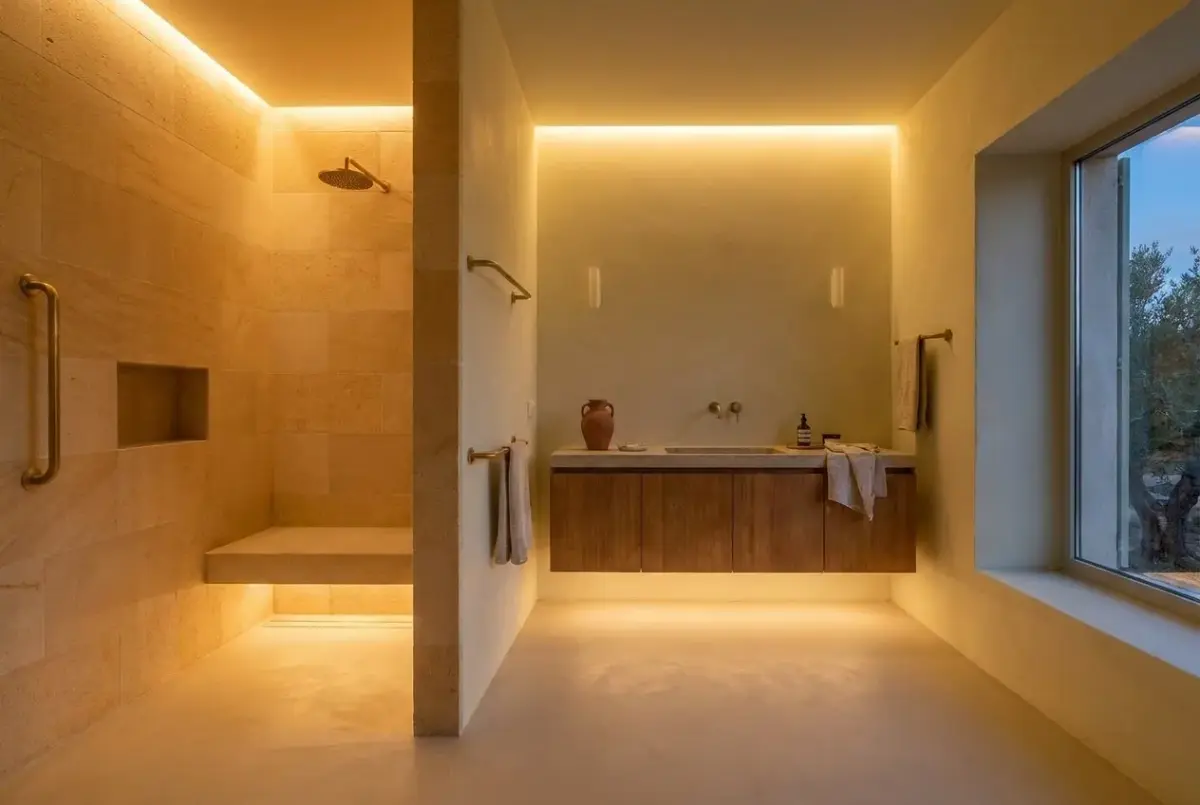
The material palette contrasts the porous mineral texture of Balearic marés stone with the organic warmth of solid teak wood, used in the floating vanity and slat wall paneling. Support elements and matte brushed brass fixtures are designed as functional sculptures integrated into the geometry of the walls. Perimeter cove lighting on the ceiling projects a soft uniform glow that bathes the sandstone walls, enhancing their texture alongside natural daylight.
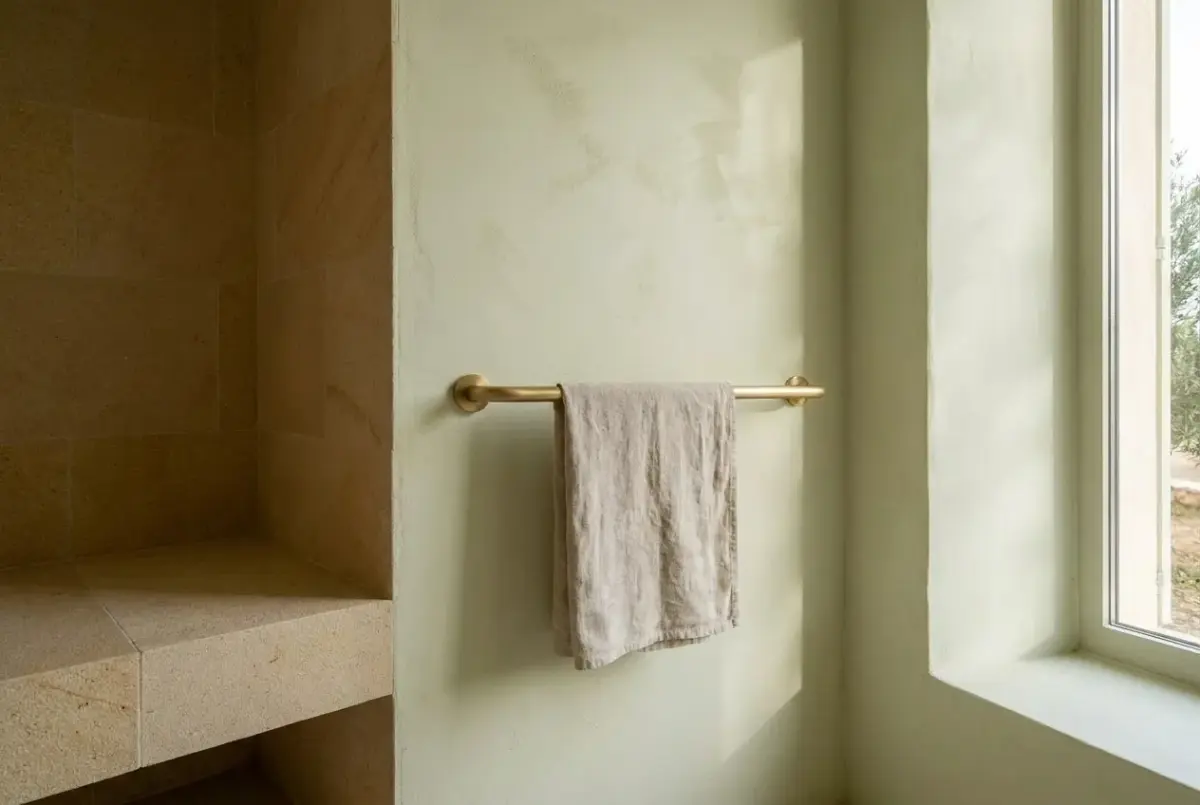
This visualization demonstrates how universal accessibility can serve as the foundation for timeless interior architecture. By integrating grab bars as continuous towel racks and resolving seating through stone-clad masonry benches, the space avoids standard medical fixtures. The combination of moisture-resistant teak and treated local stone ensures durability and a peaceful atmosphere.
What was done
- Demolition of existing sanitaryware, partitions, and ceramic wall tiles.
- Construction of step-free walk-in shower with continuous waterproofing and concealed drain.
- Built-in masonry bench and low partition wall clad in local marés sandstone.
- Application of continuous lime wash coating and marés stone cladding in wet areas.
- Installation of concealed faucets and structural grab bars in matte brushed brass.
- Custom fabrication and installation of floating vanity cabinet in solid teak wood.
- Installation of indirect LED perimeter cove lighting with warm temperature.
More AI visualisations
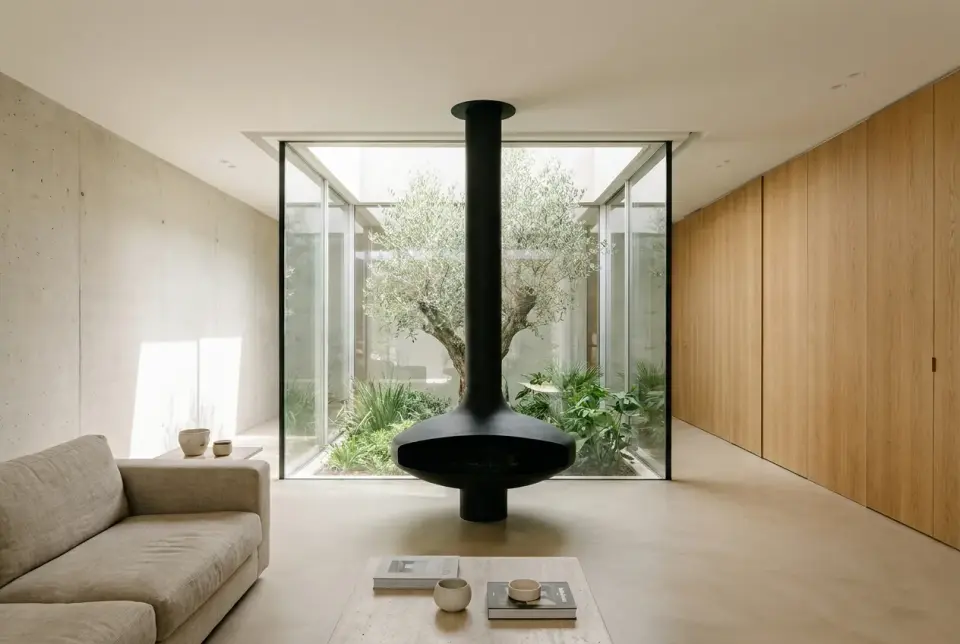 Open-plan ground floor with glass courtyard and sculptural fireplaceAI visualisation · full living room renovation
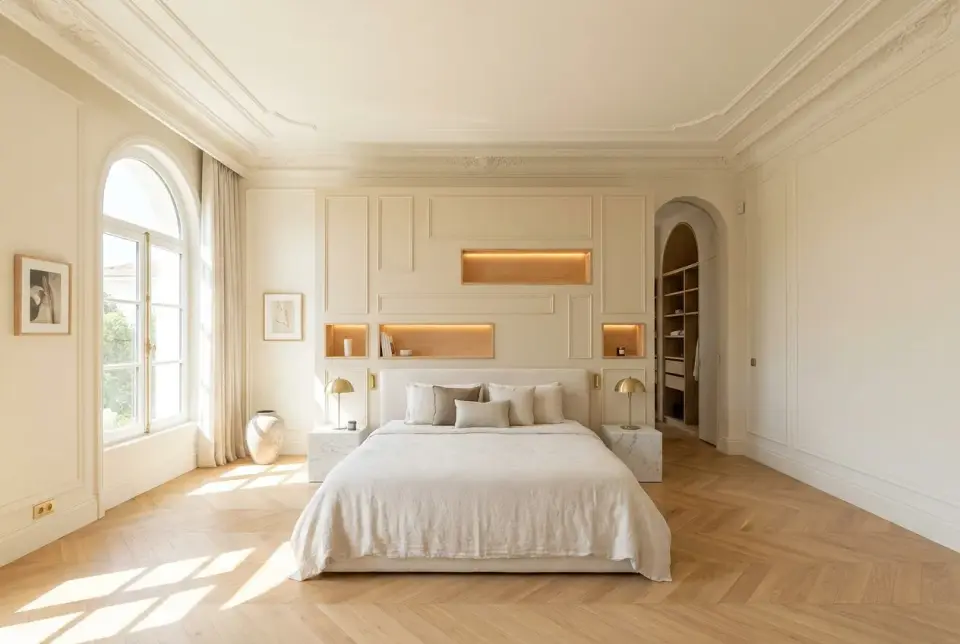 Master Suite with Moulded Front and Walk-Through Dressing RoomAI visualisation · master bedroom renovation
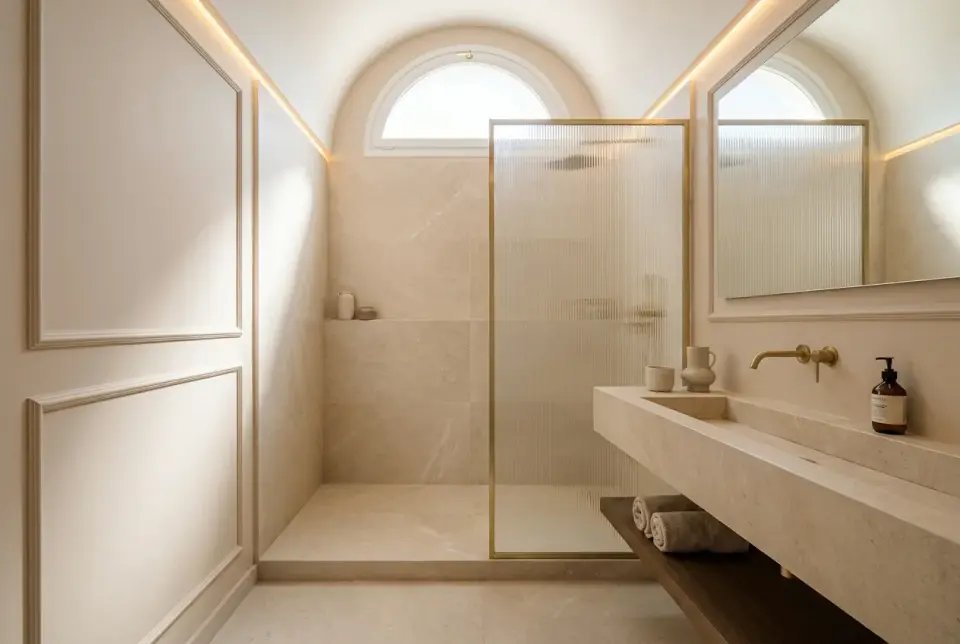 Architectural Reconfiguration of a Compact Bathroom with Brass DetailsAI visualisation · compact bathroom reform
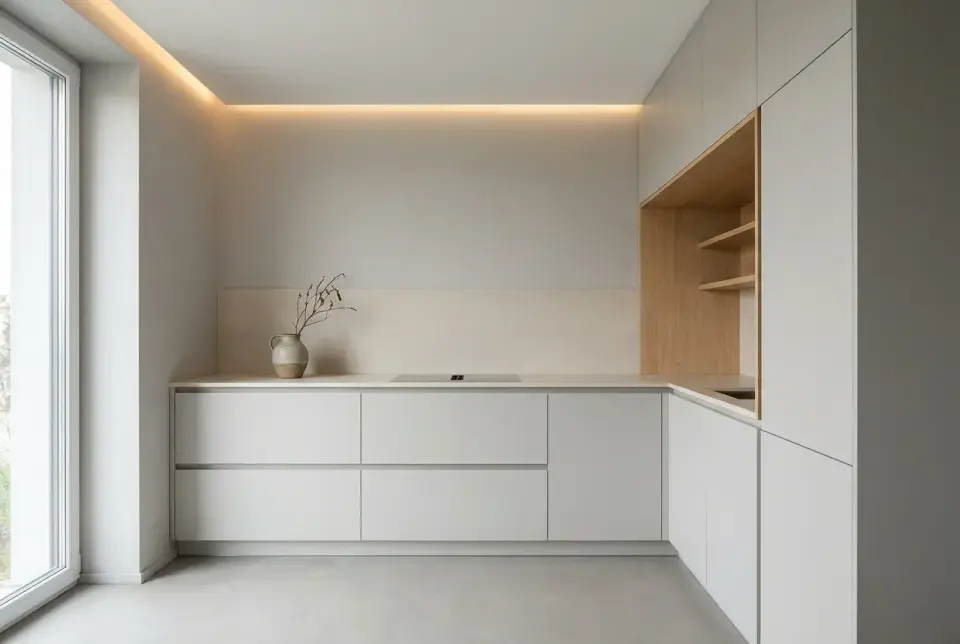 L-Shaped Kitchen with Integrated Joinery and Cove LightingAI visualisation · compact kitchen renovation
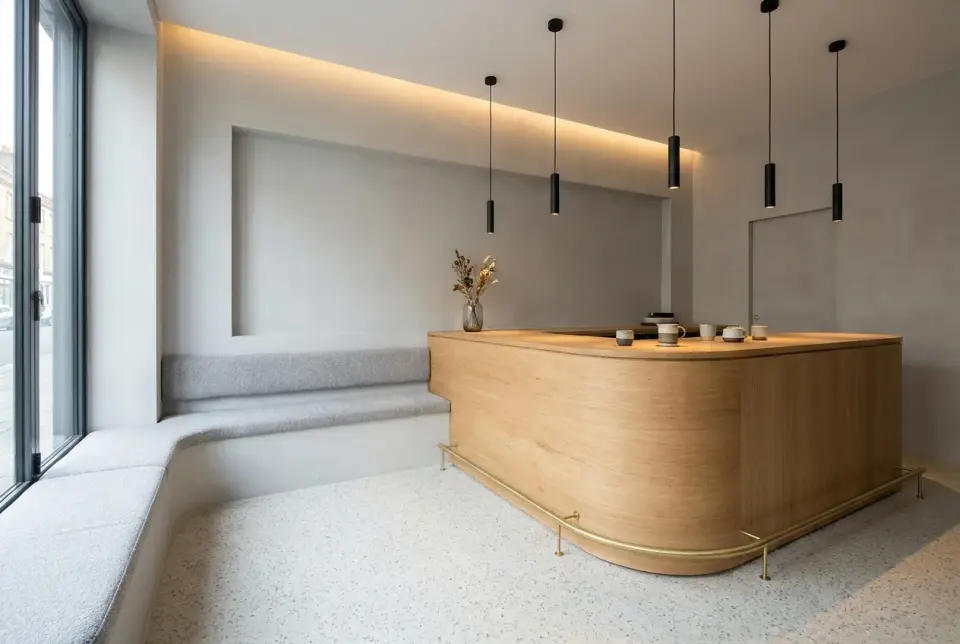 Hospitality venue with a monolithic bar and built-in benchAI visualisation · commercial premises renovation
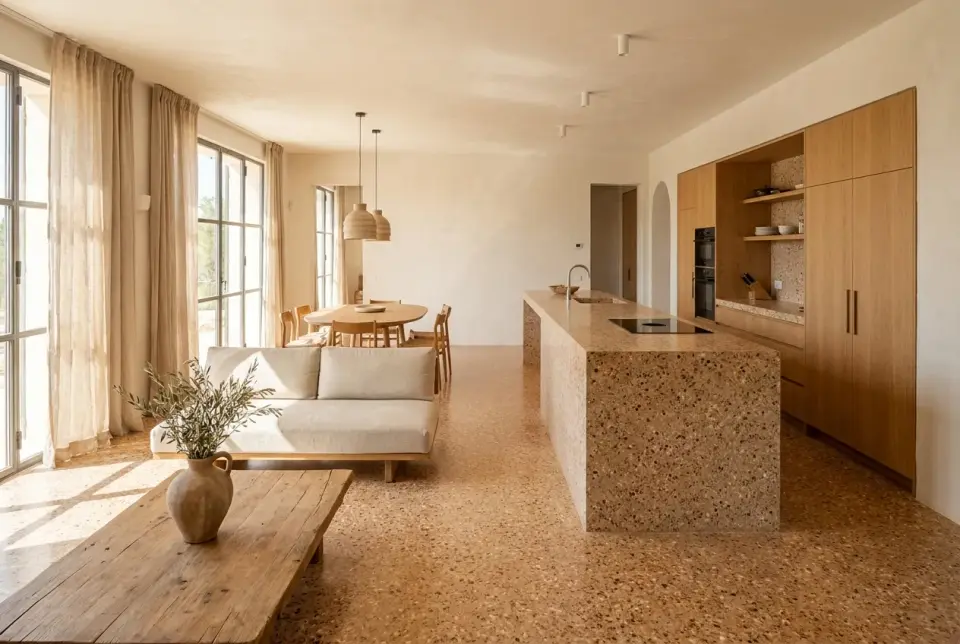 Open-plan space articulated by continuous terrazzo flooring and clay tonesAI visualisation · full living room renovation
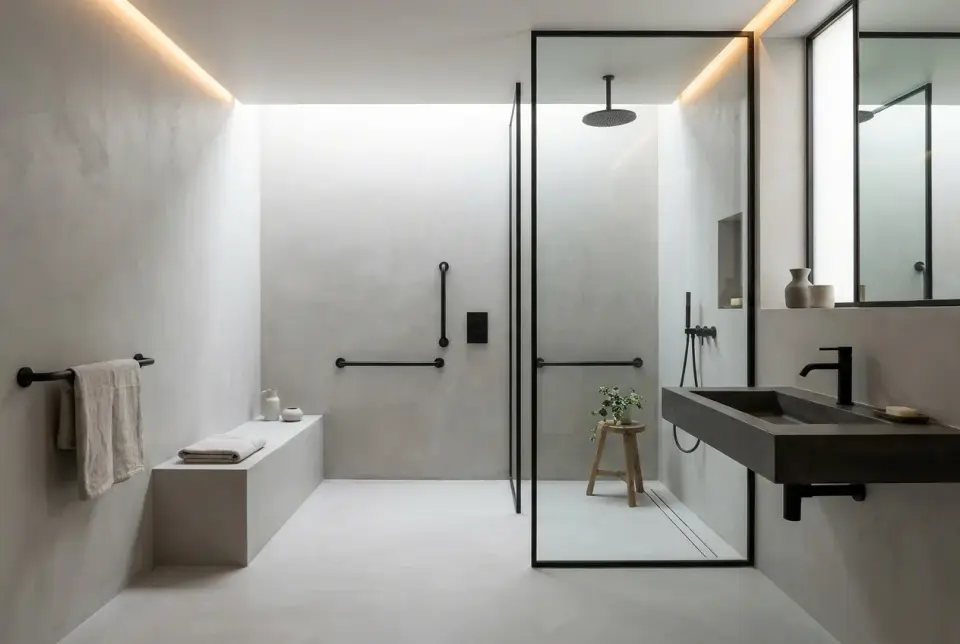 Accessible bathroom with continuous mortar architecture and steelAI visualisation · adapted bathroom renovation
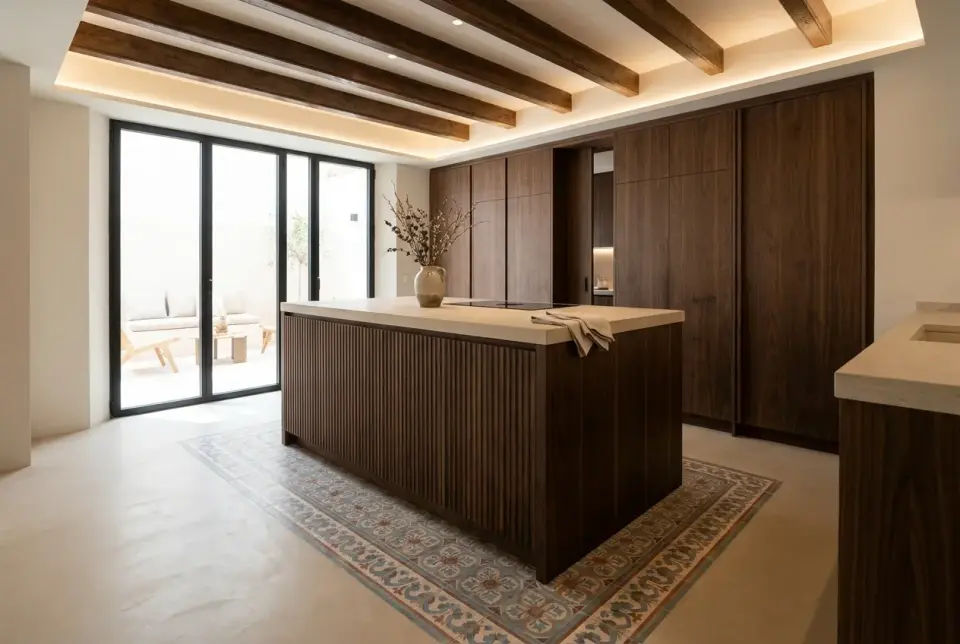 Open Kitchen with Walnut Island and Handcrafted Hydraulic TilesAI visualisation · full kitchen renovation
More projects
Who will contact me?
What kind of renovations do we do?
How long does a renovation take?
Get a free quote
Leave your name and number and we'll message you on WhatsApp about your project.