
Our stores
The address of each one and how to get there.
Guide prices
What our clients say
sobre 5 en Google · — reviews
Where we work
Projects we have completed
Frequently asked questions
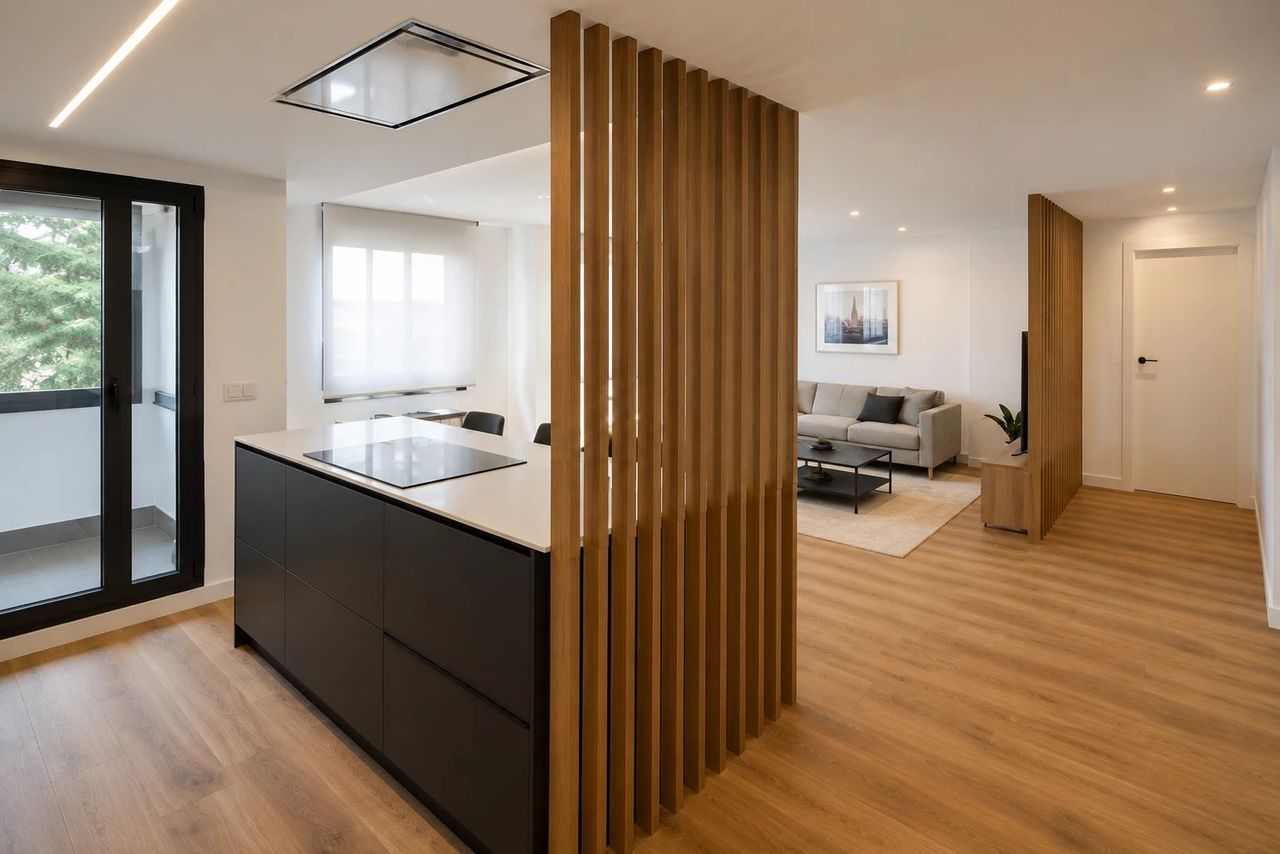
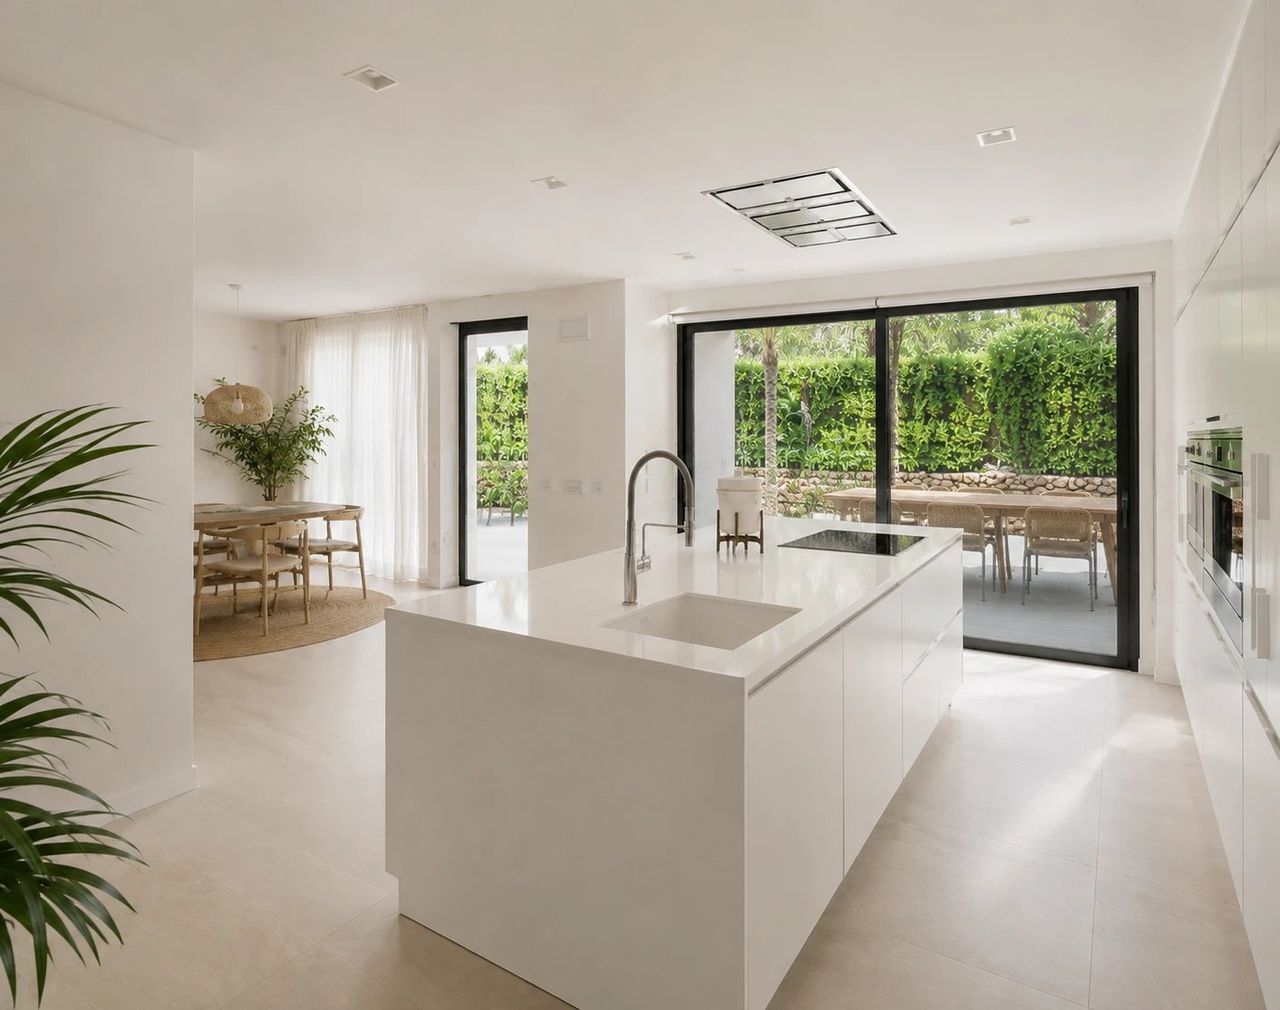
AI visualisationAI visualisation example: the images on this page are generated with artificial intelligence to show how a renovation like this could look. It is not a completed project. Send us photos of your home and we will prepare yours.
- Type of work
- full kitchen renovation
 More AI visualisationsAccessible Bathroom with Sculptural Marés and Teak
4.5 · 16 Google reviews·Since 2007
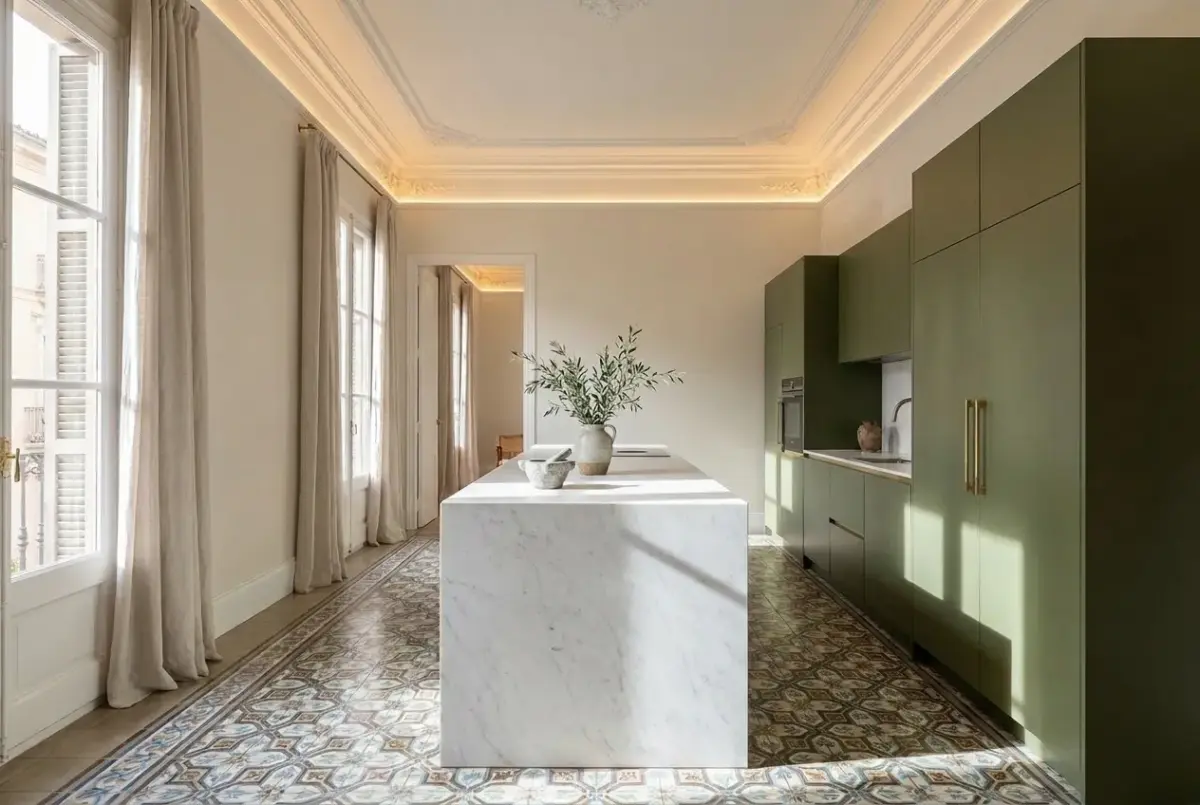
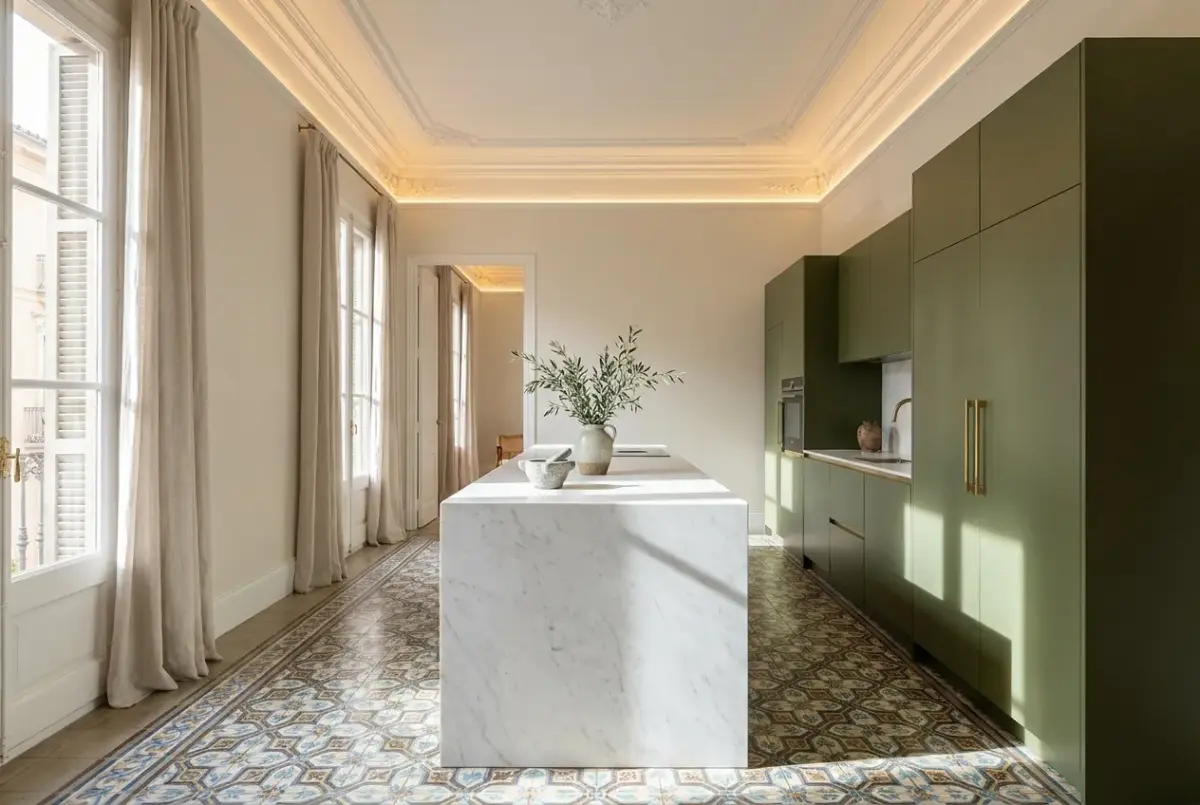
The intervention plans the removal of the partition wall to unify the former segregated kitchen with the dining area in a stately apartment in Palma's old town. The design anchors the main work area along a full-height recessed wall, freeing up the central space to accommodate a freestanding peninsula that organizes movement and encourages shared use of the space.
Read more
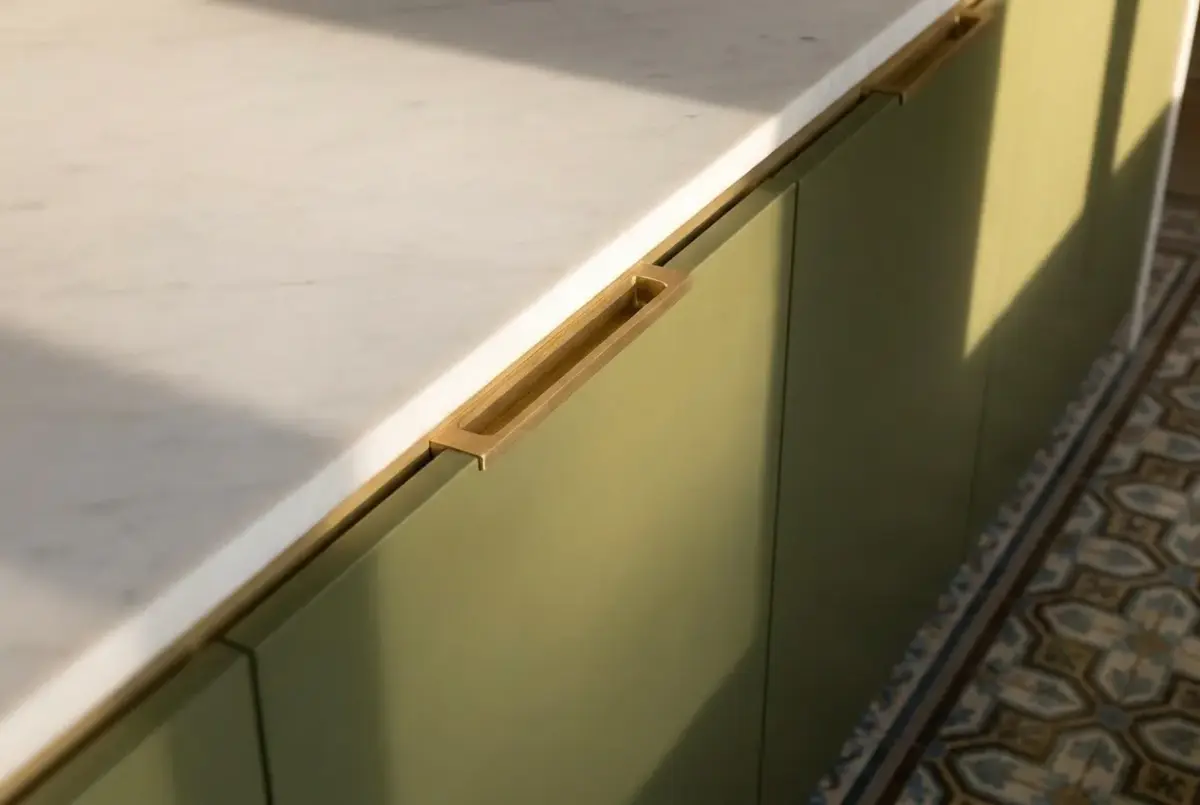
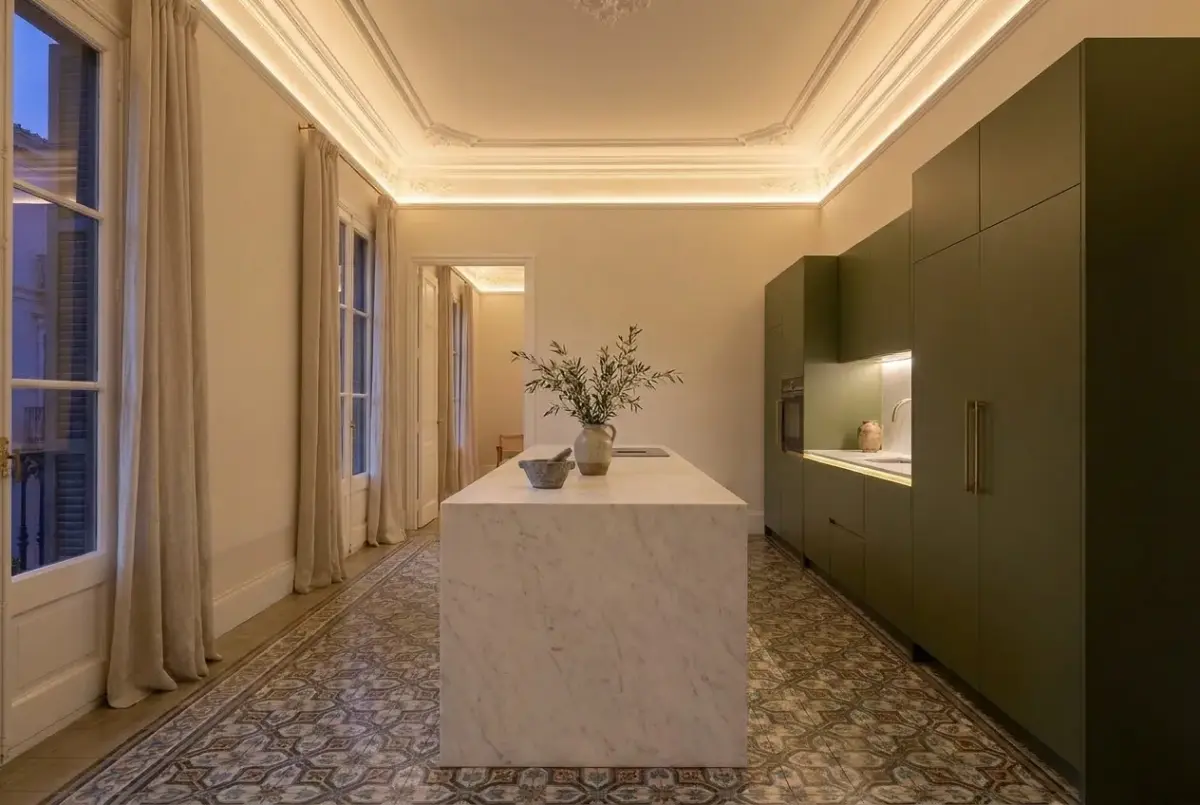
The classical geometric hydraulic tiled floor is meticulously restored to preserve the building's heritage, paired with the purity of a monolithic Macael marble countertop featuring polished edges. Custom cabinetry fronts are finished in matte olive green lacquer with integrated brushed brass pull handles. Natural light from tall balcony windows filters through linen drapes, while a continuous concealed LED strip within high ceiling coves highlights restored plaster moldings.
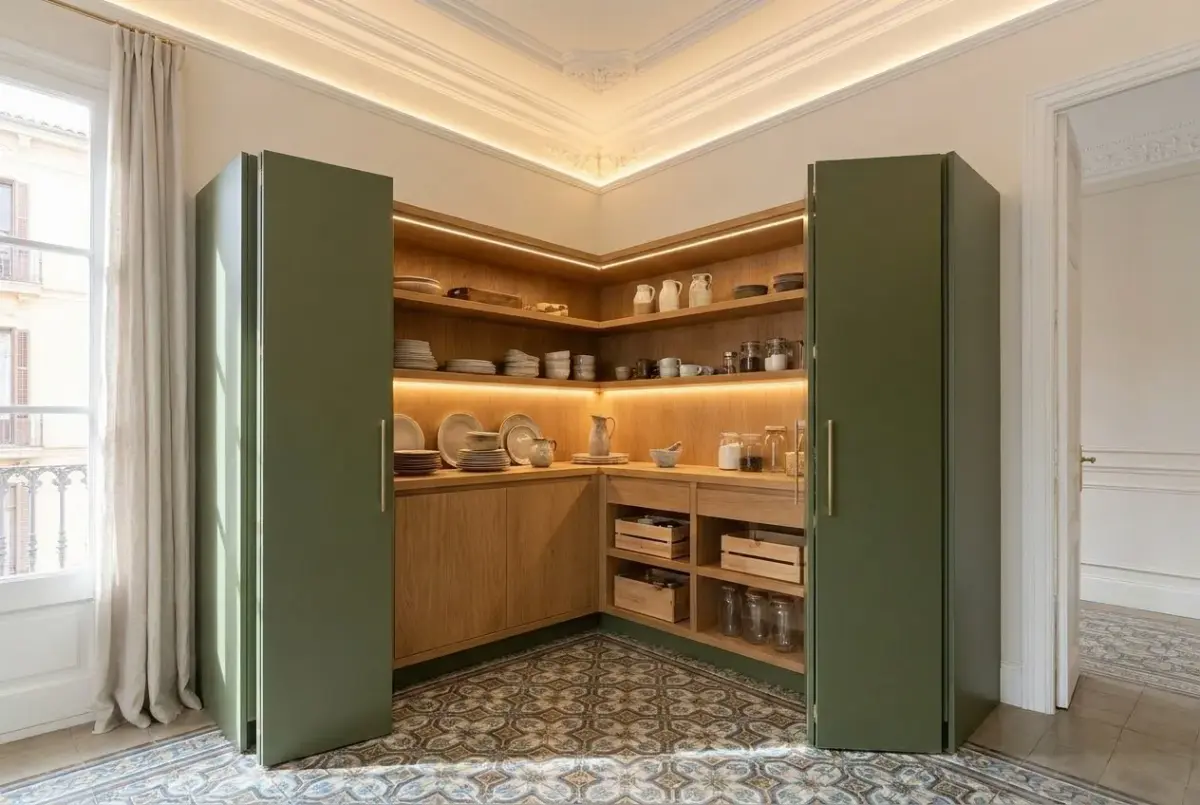
The project achieves a refined balance between historic Balearic architecture and modern culinary demands. By integrating appliances behind lacquered paneling and organizing high-capacity storage into tall columns, the room maintains immaculate visual order that converses directly with the original elegance of the residence.
What was done
- Demolition of interior partition walls and debris removal
- Restoration and polishing of existing hydraulic tiled flooring
- Drywall lining and ceiling cove construction for high ceilings
- Plumbing, electrical installation, and integrated LED lighting setup
- Custom cabinetry finished in olive green lacquer with brass hardware
- Supply and installation of natural marble island peninsula and countertops
More AI visualisations
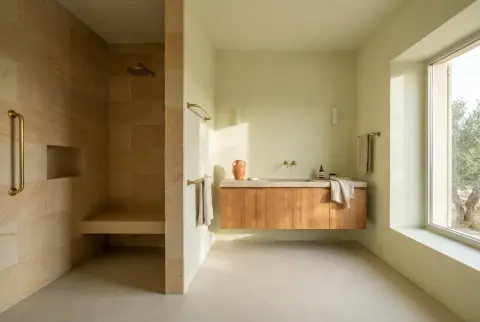
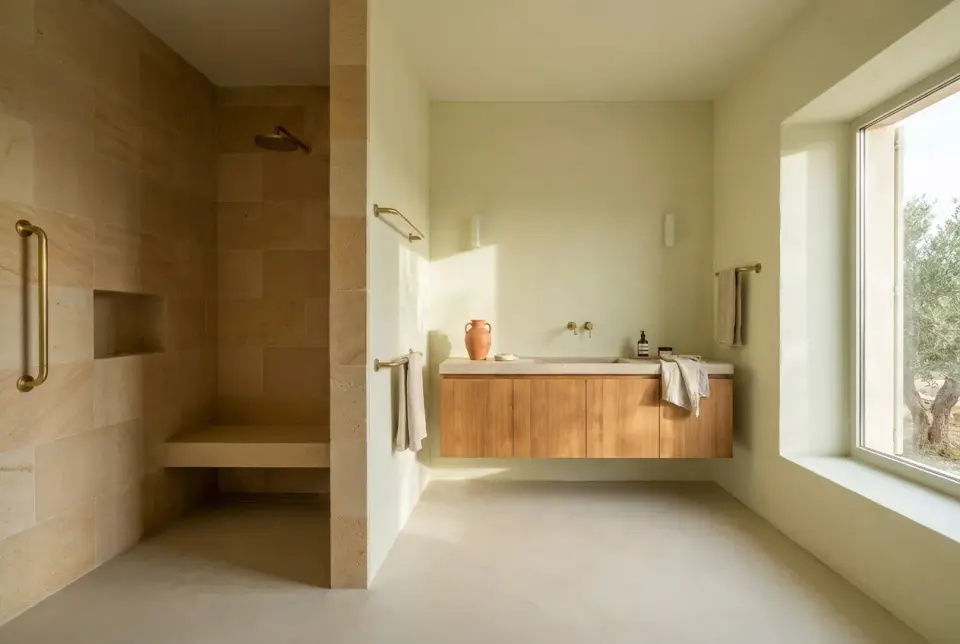 Accessible Bathroom with Sculptural Marés and TeakAI visualisation · accessible bathroom renovation
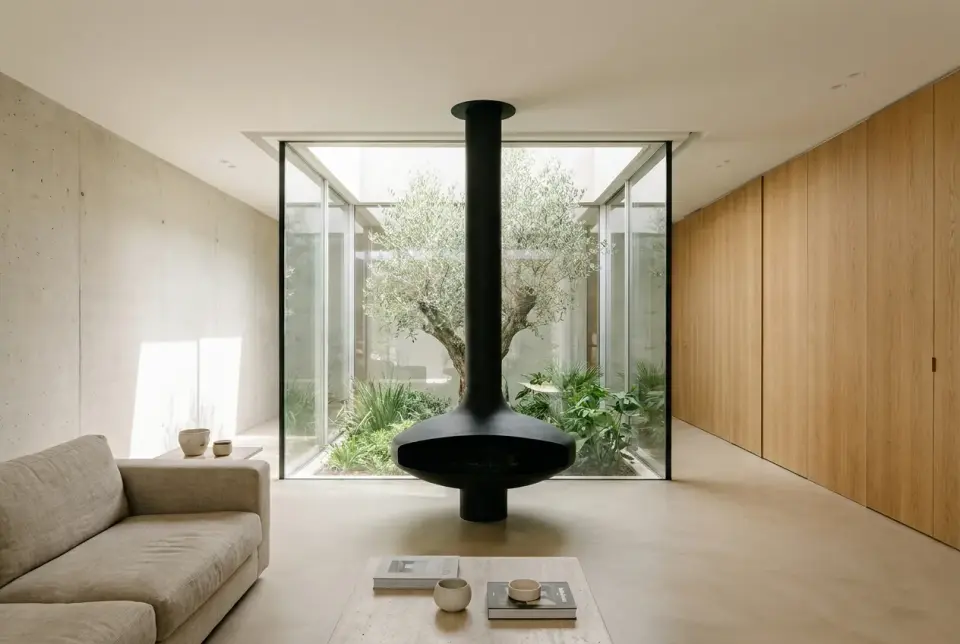 Open-plan ground floor with glass courtyard and sculptural fireplaceAI visualisation · full living room renovation
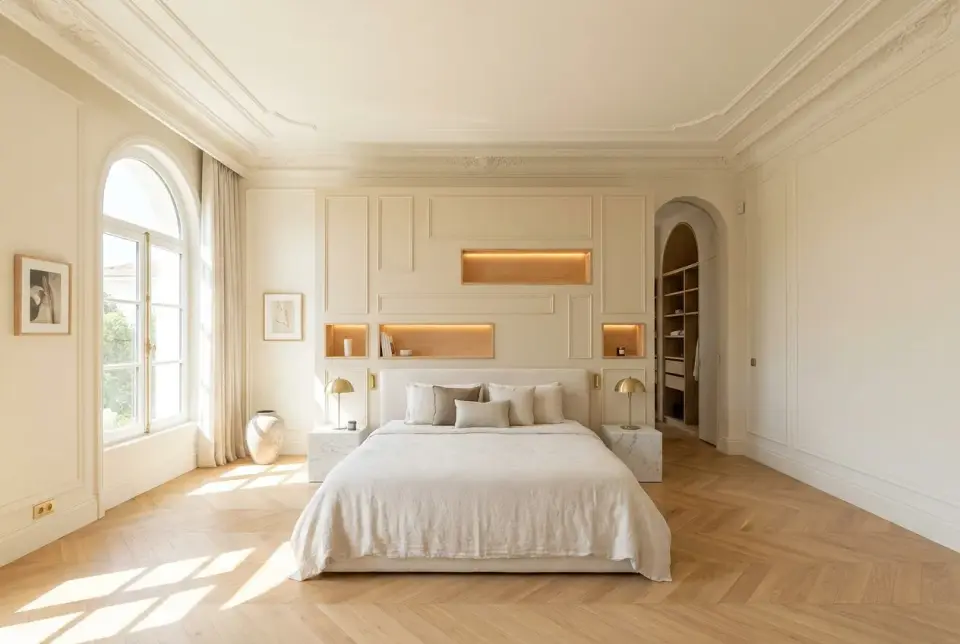 Master Suite with Moulded Front and Walk-Through Dressing RoomAI visualisation · master bedroom renovation
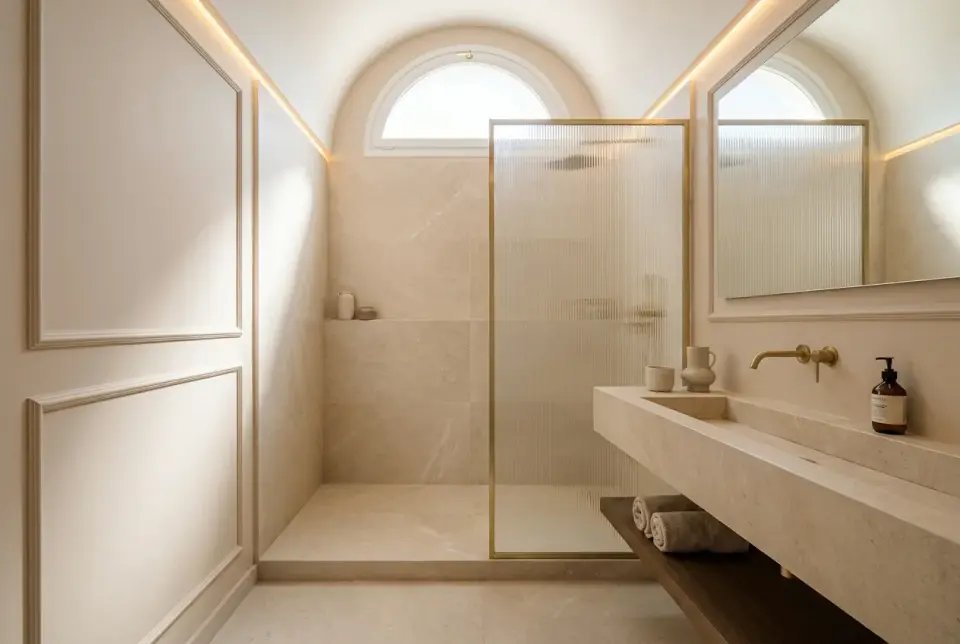 Architectural Reconfiguration of a Compact Bathroom with Brass DetailsAI visualisation · compact bathroom reform
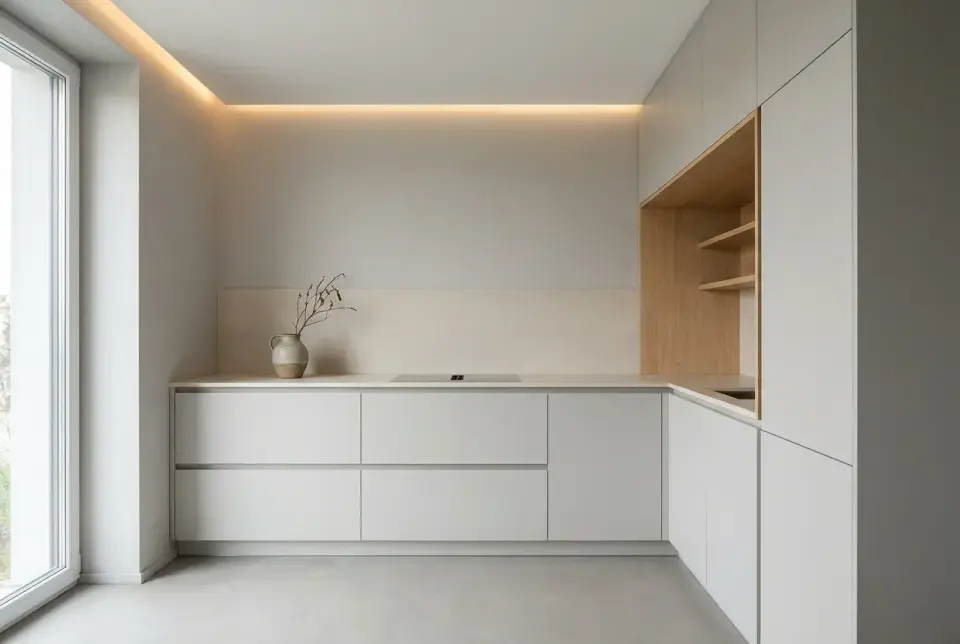 L-Shaped Kitchen with Integrated Joinery and Cove LightingAI visualisation · compact kitchen renovation
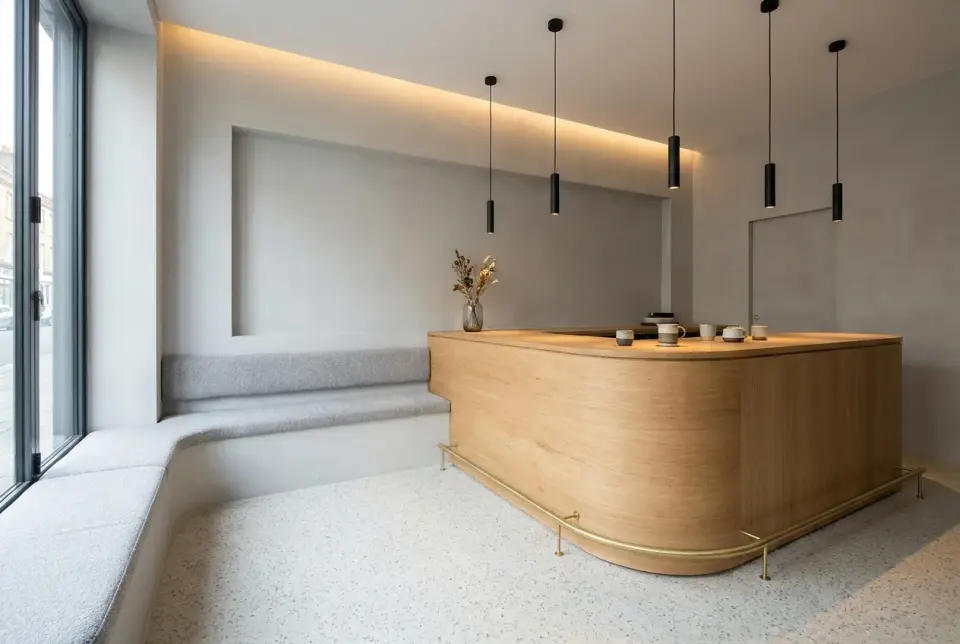 Hospitality venue with a monolithic bar and built-in benchAI visualisation · commercial premises renovation
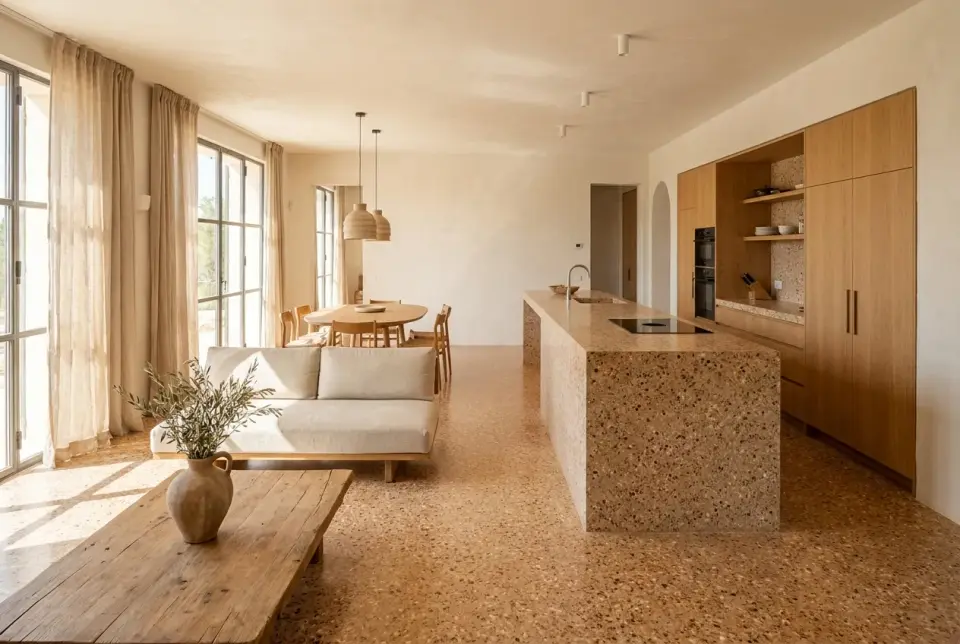 Open-plan space articulated by continuous terrazzo flooring and clay tonesAI visualisation · full living room renovation
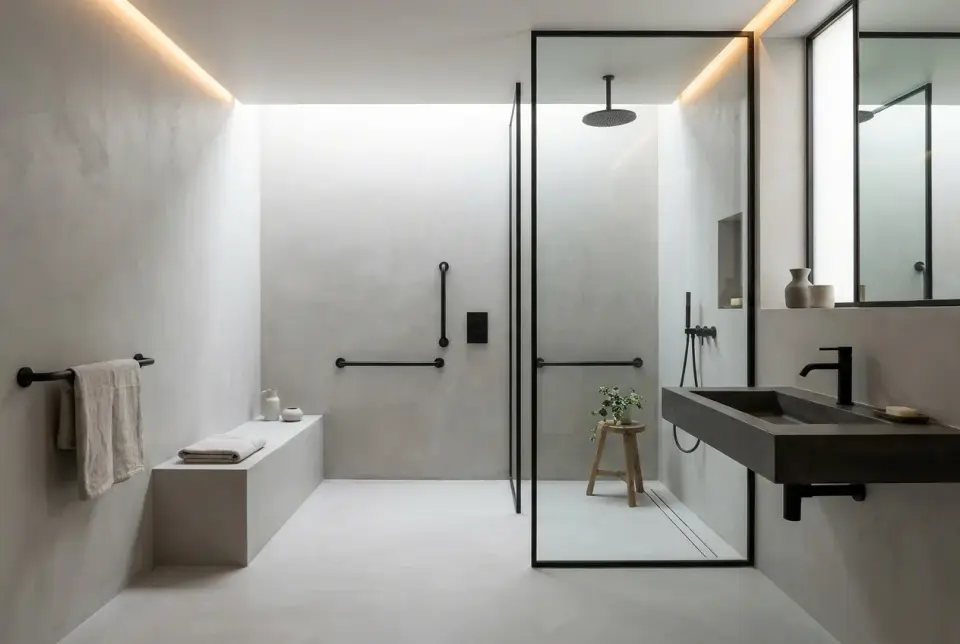 Accessible bathroom with continuous mortar architecture and steelAI visualisation · adapted bathroom renovation
More projects
Who will contact me?
What kind of renovations do we do?
How long does a renovation take?
Get a free quote
Leave your name and number and we'll message you on WhatsApp about your project.