
Our stores
The address of each one and how to get there.
Guide prices
What our clients say
sobre 5 en Google · — reviews
Where we work
Projects we have completed
Frequently asked questions
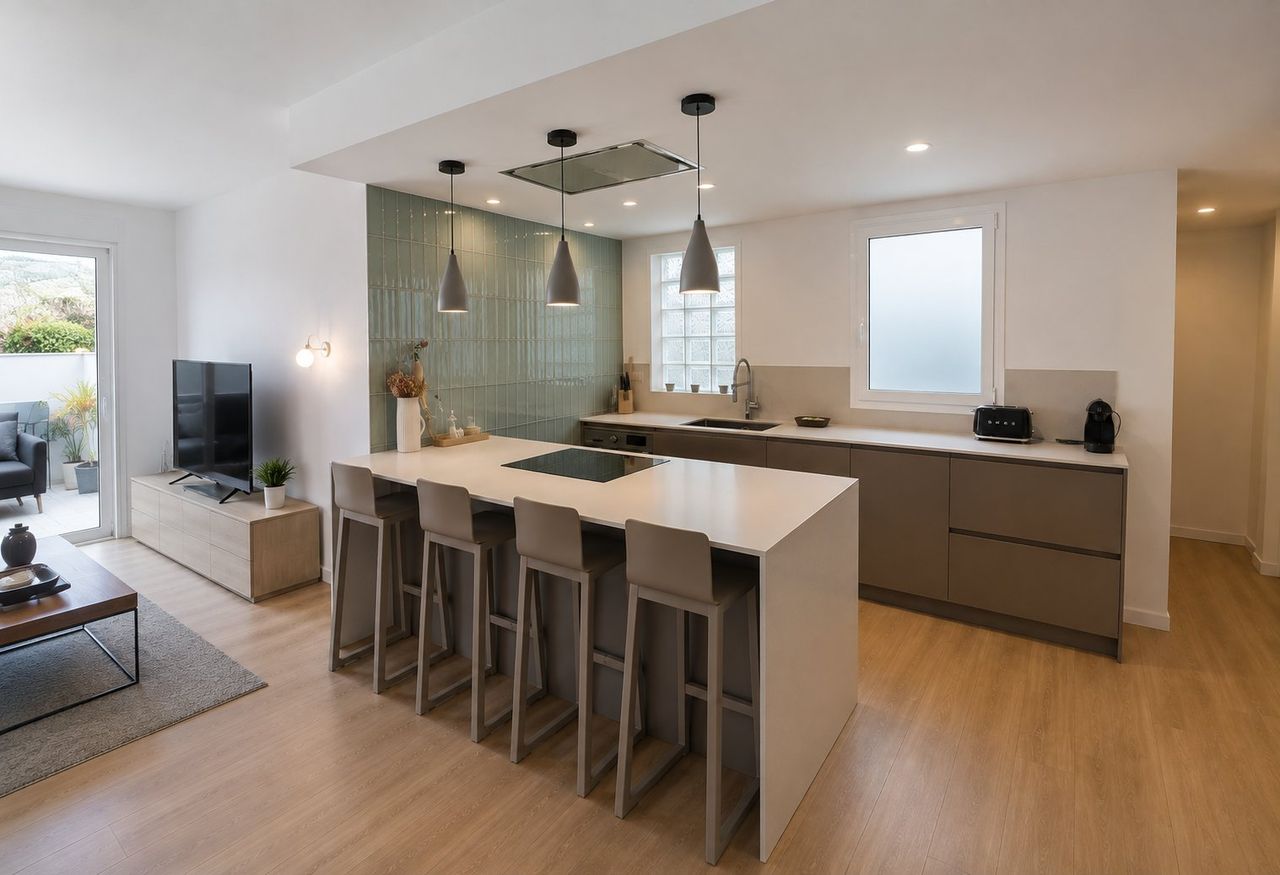
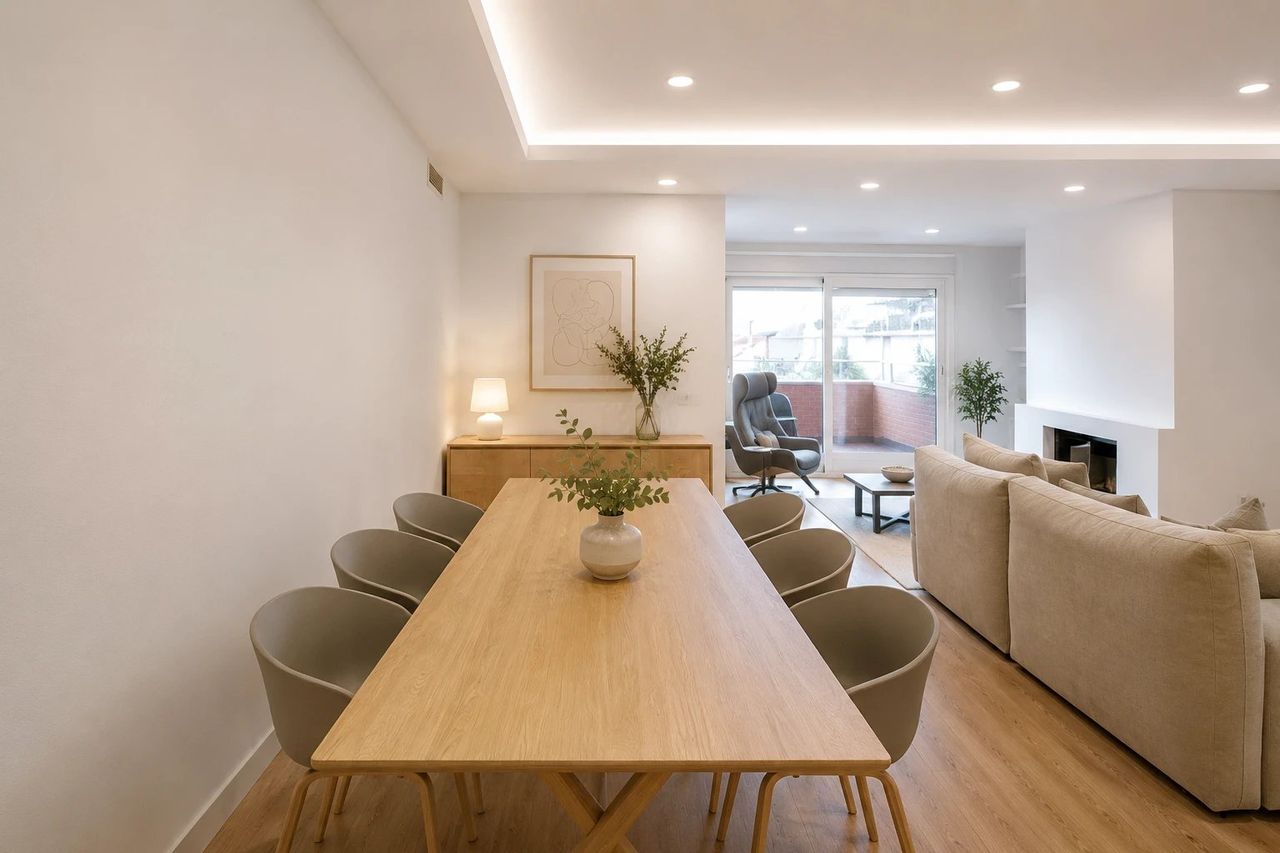
AI visualisationAI visualisation example: the images on this page are generated with artificial intelligence to show how a renovation like this could look. It is not a completed project. Send us photos of your home and we will prepare yours.
- Type of work
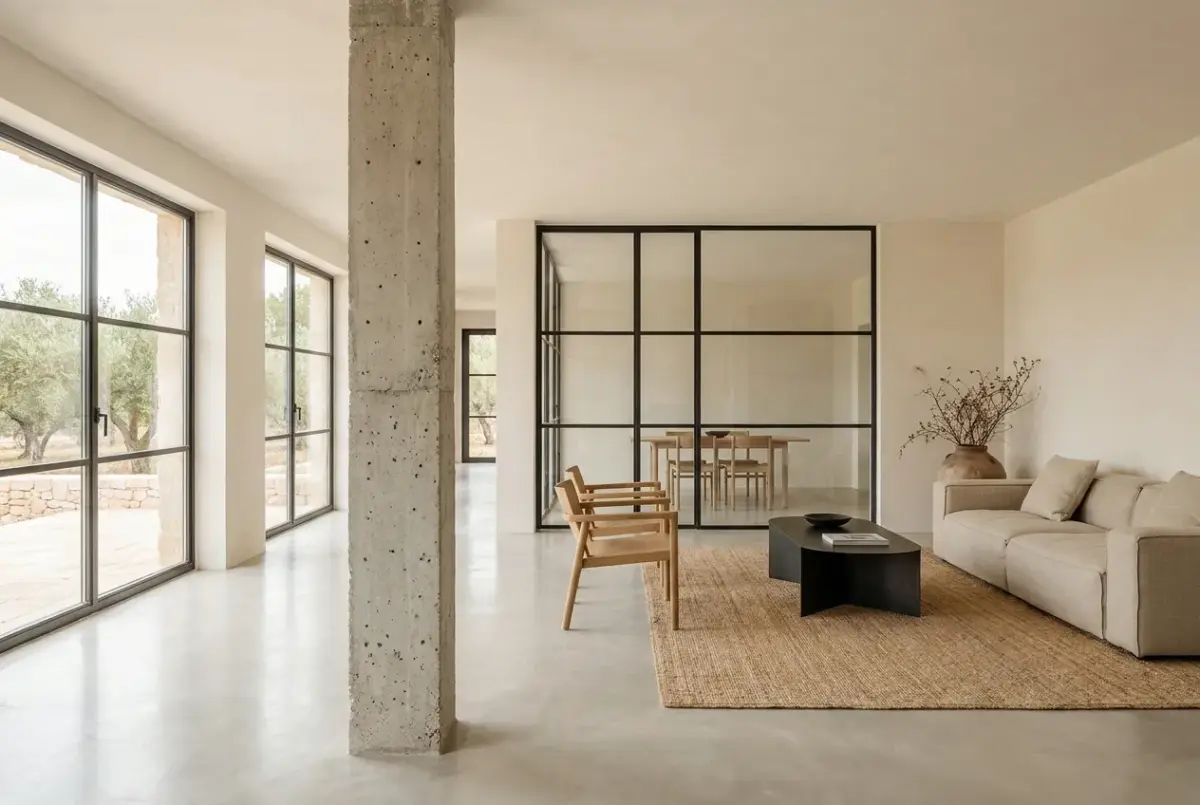
- comprehensive living room renovation
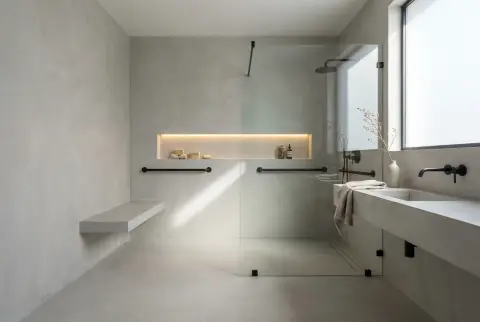 More AI visualisationsAccessible continuous bathroom in polished concrete and black steel
4.5 · 16 Google reviews·Since 2007
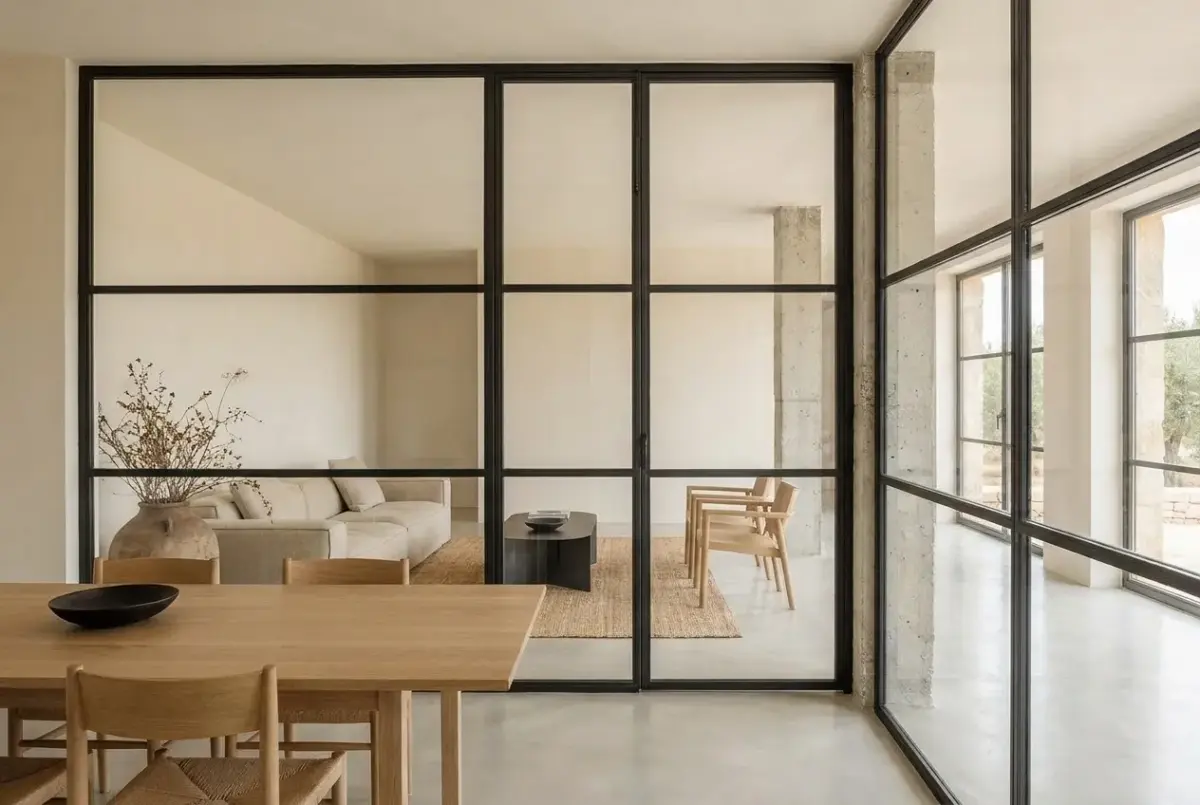
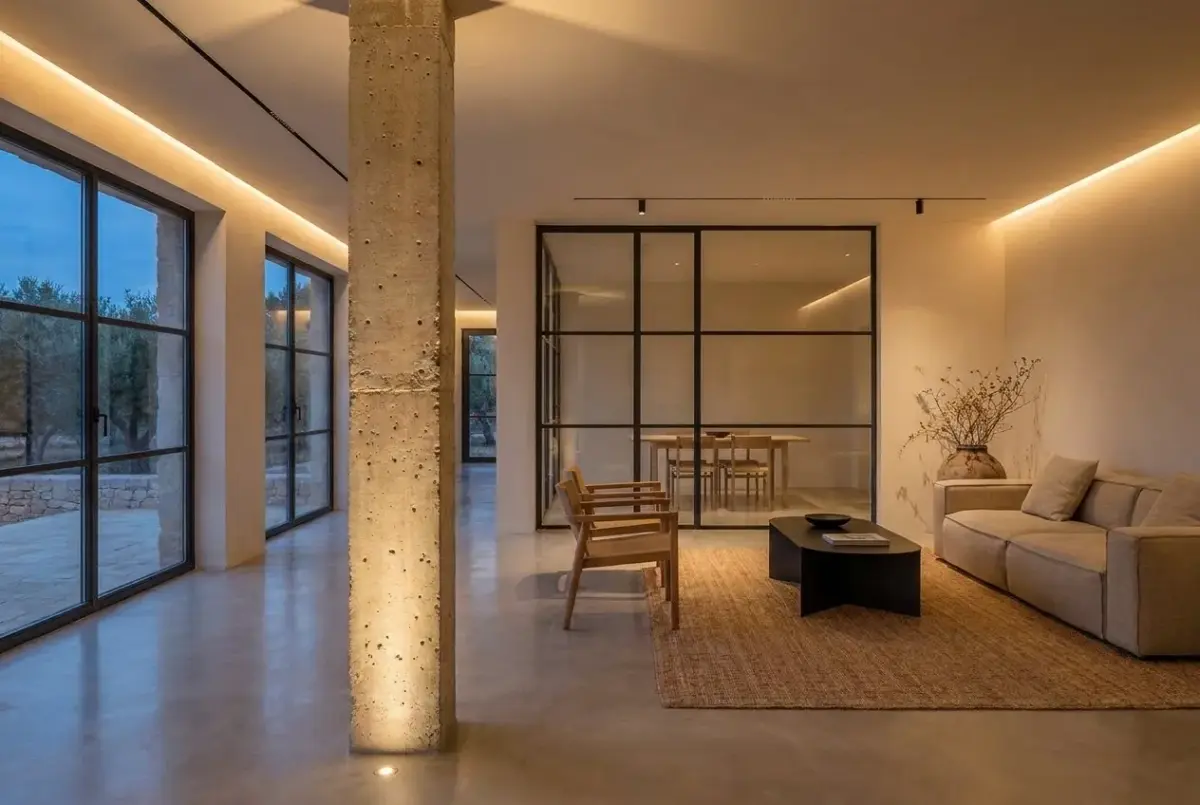
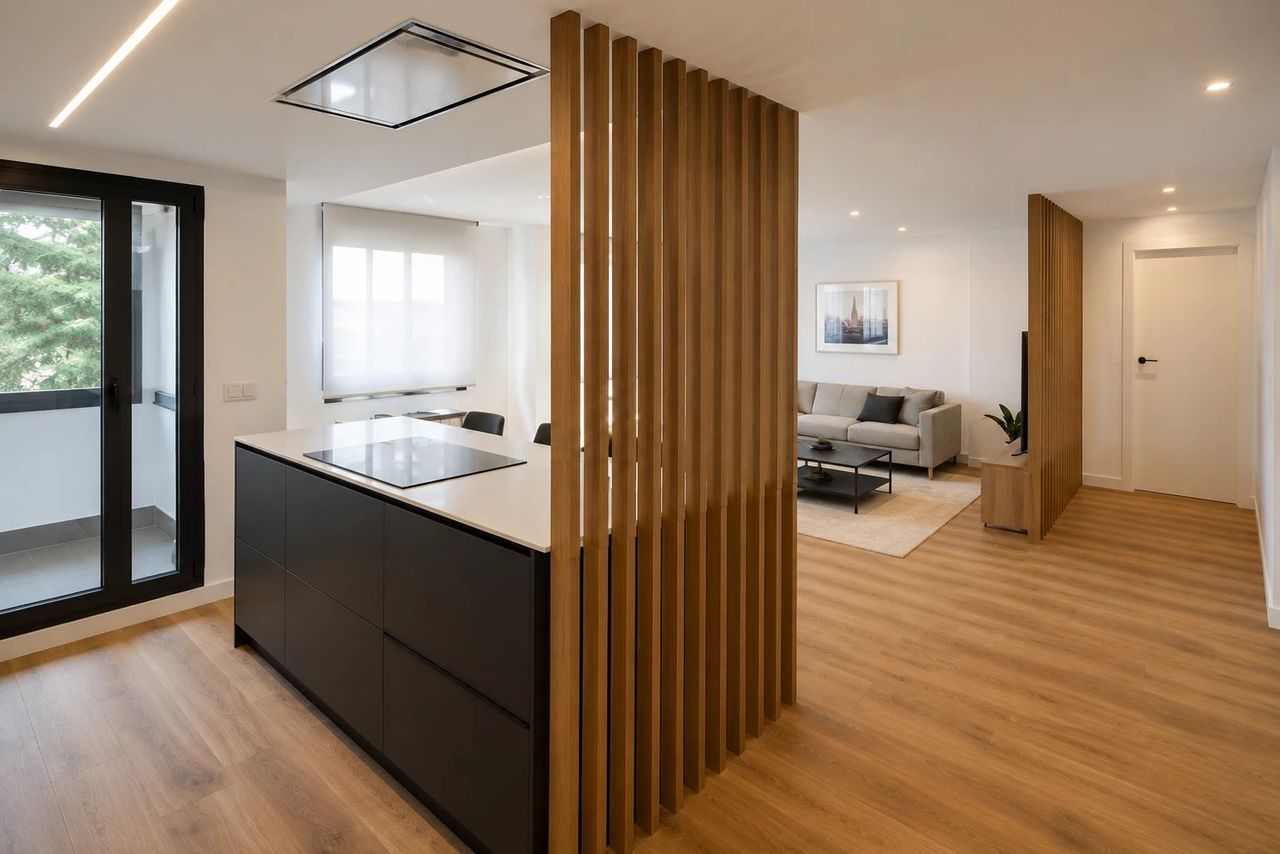
The interior architecture proposal addresses the transformation of the flat by eliminating traditional interior partitions, unifying the living room and social zones into a single fluid layout. Instead of dividing spaces with opaque walls, spatial organization relies on the tectonic presence of exposed concrete columns and light glass screens with matte black steel framing.
Read more
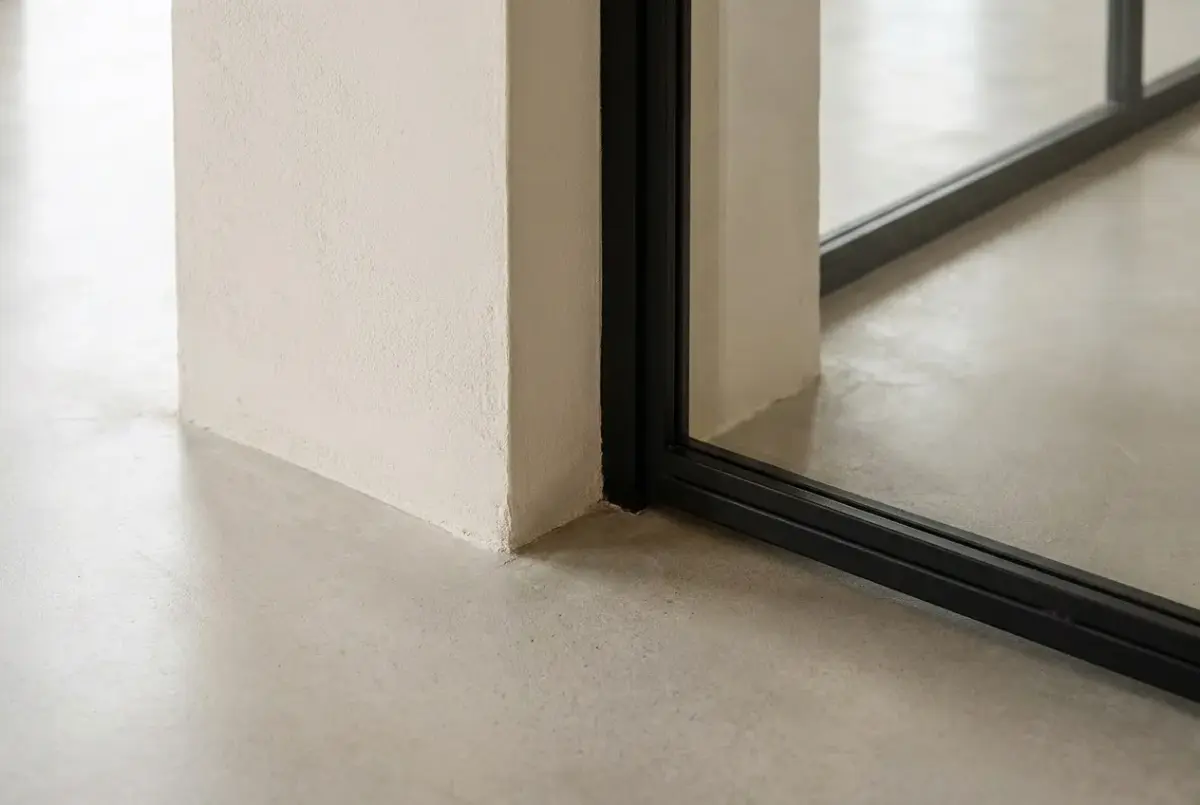
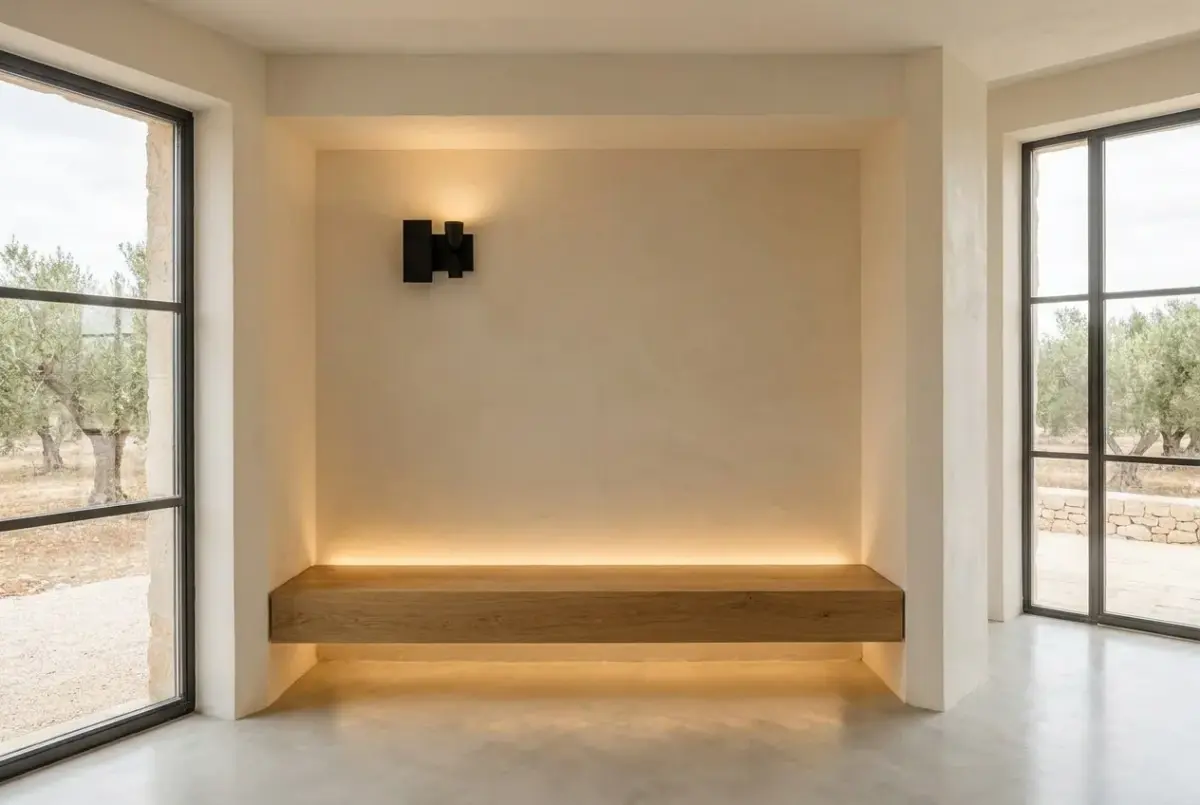
The material palette balances the strength of seamless polished concrete flooring in ash grey with vertical surfaces finished in natural handcrafted lime plaster. Natural light streams through enlarged windows, bouncing off clear walls and highlighting the precision of metal detailing, recessed lighting, and subtle oak accents that add tactile warmth.
The project succeeds by removing visual barriers and optimizing spatial width without losing structural clarity. The integration of invisible duct air conditioning with sleek black linear diffusers reinforces the minimalist concept, resulting in a serene, light-filled, and architecturally refined living environment.
What was done
- Demolition of non-structural interior partitions and removal of existing floor coverings.
- Execution of seamless polished concrete flooring with a satin protective sealer.
- Wall finish using traditional lime plaster and neutral mineral paint.
- Installation of custom indoor matte black steel and laminated glass partition screens.
- Suspended plasterboard ceilings with perimeter coves for indirect LED lighting.
- Complete MEP update including duct air conditioning with integrated linear diffusers.
More AI visualisations
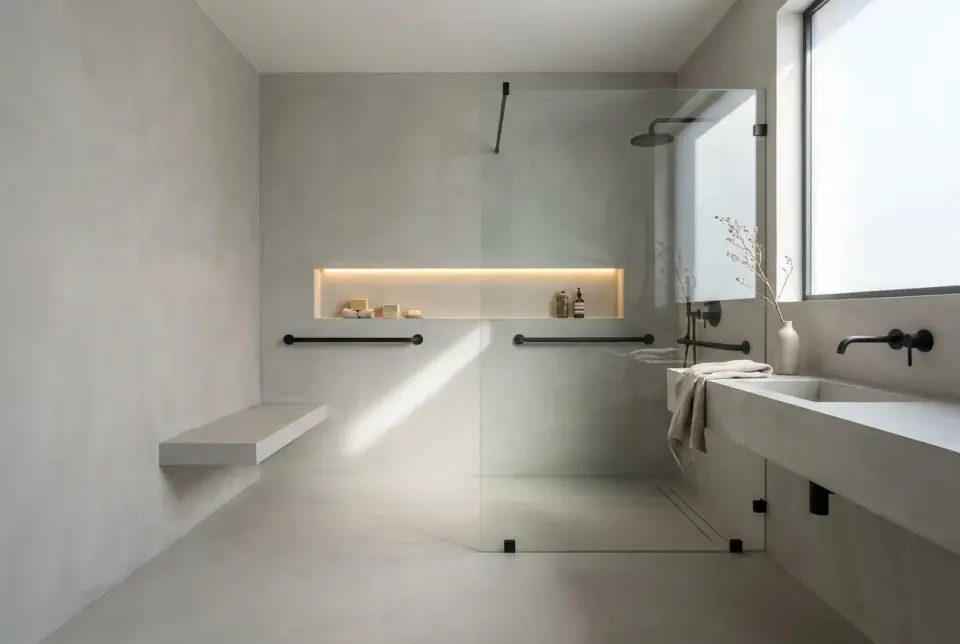 Accessible continuous bathroom in polished concrete and black steelAI visualisation · adapted bathroom renovation
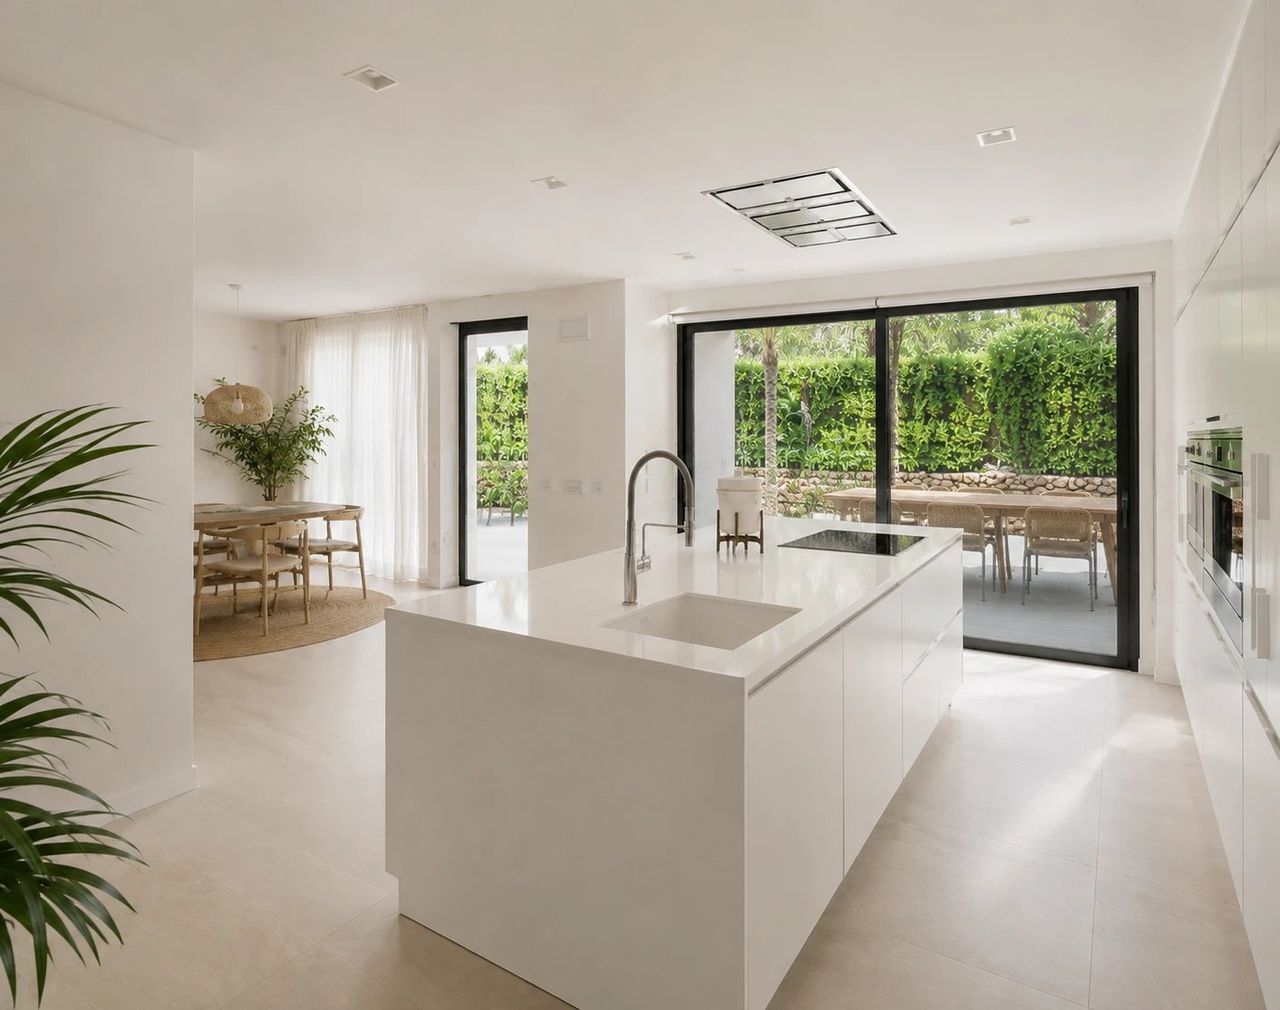
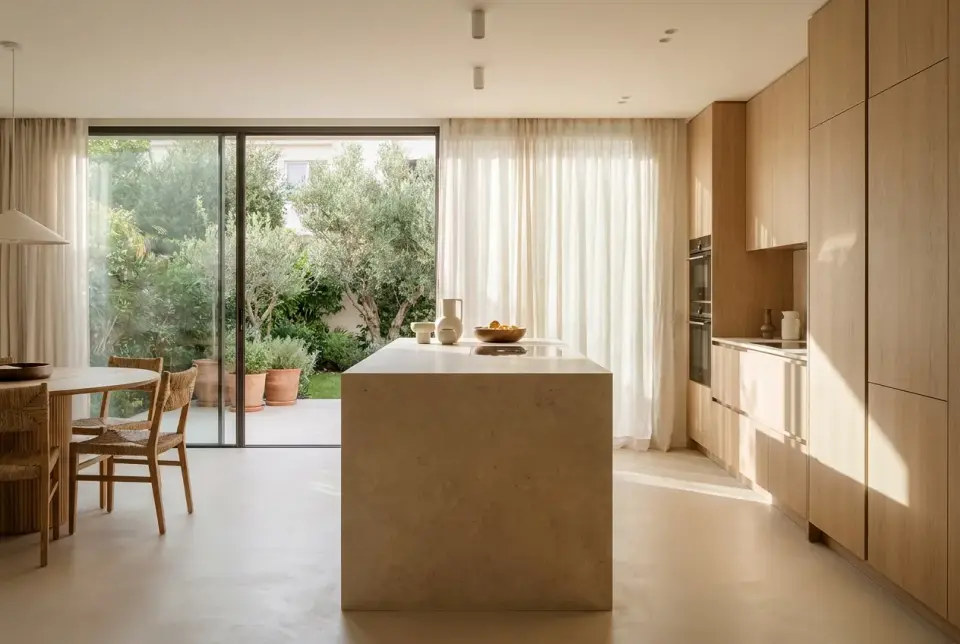 Japandi Kitchen with Monolithic Stone Island and Garden ViewAI visualisation · full kitchen renovation
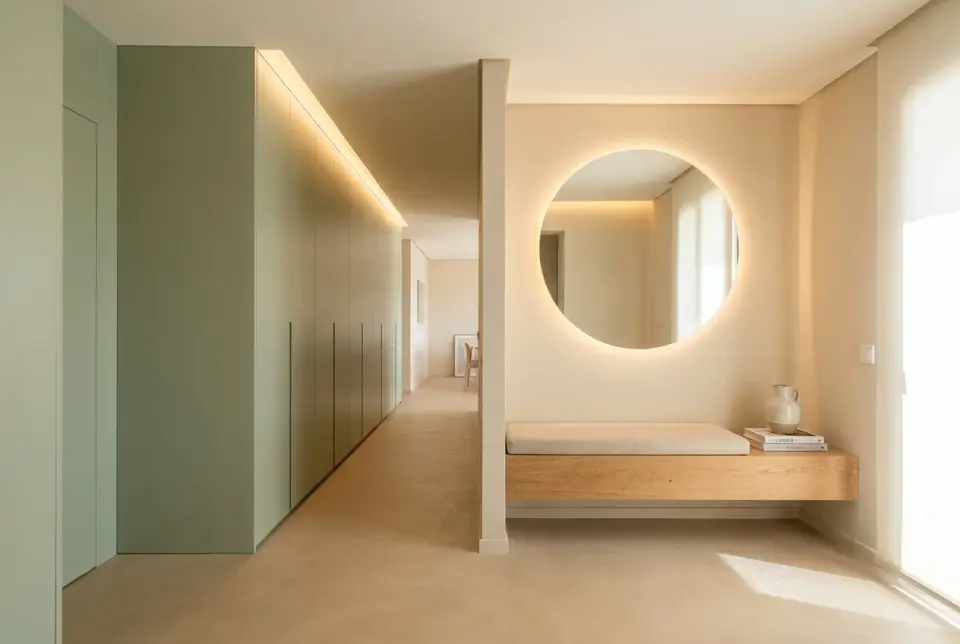 Hallway articulated with sage green paneling and benchAI visualisation · hallway renovation
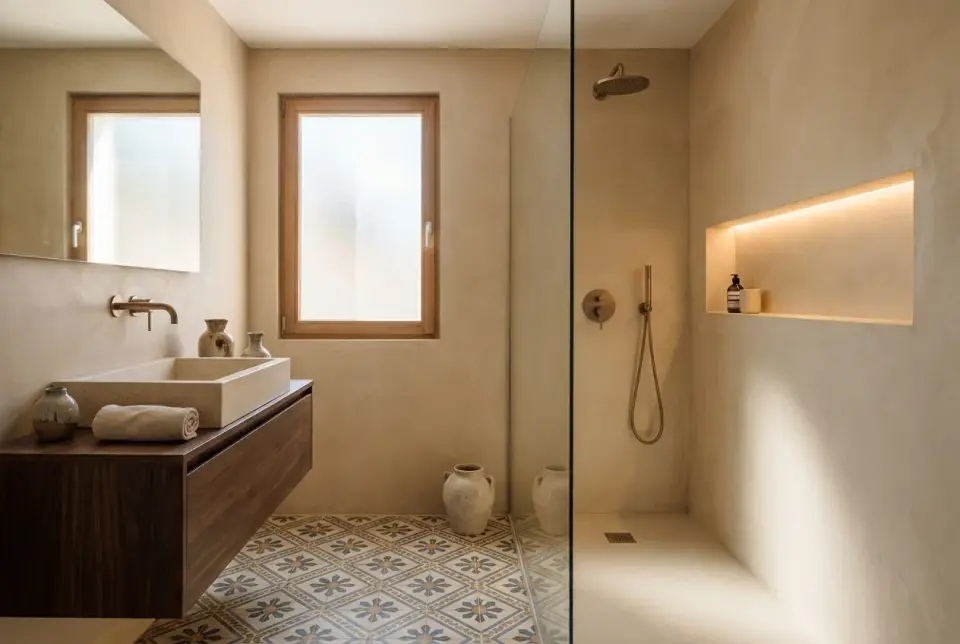 Compact Bathroom Intervention with Walk-In Shower and WalnutAI visualisation · compact bathroom renovation
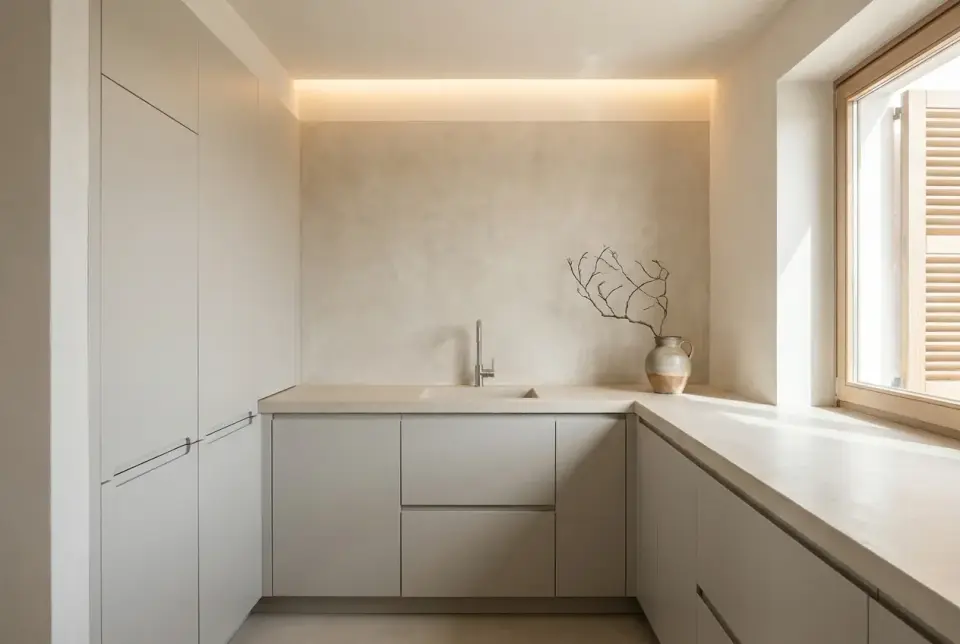 L-shaped kitchen with perimeter lighting trough and pearl grey cabinetryAI visualisation · compact kitchen renovation
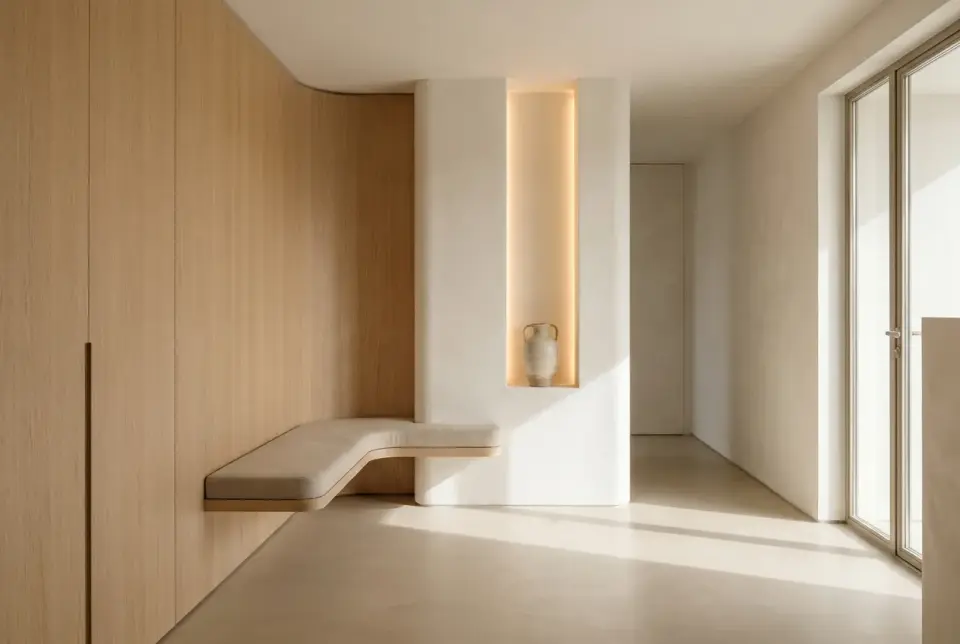 Entrance and Hallway Architecture in Oak and StoneAI visualisation · hallway and entrance renovation
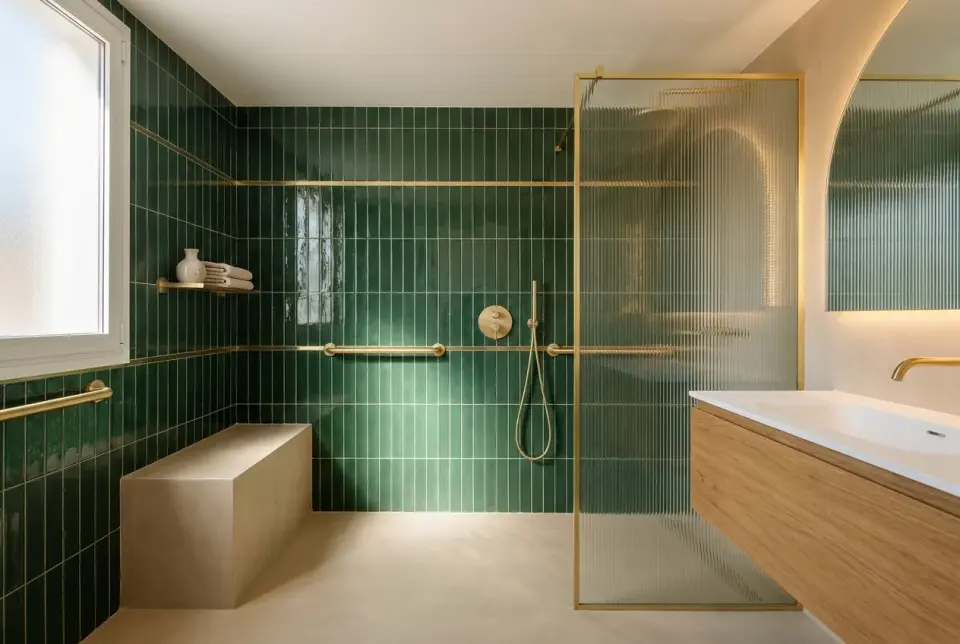 Accessible Art Deco Bathroom in Deep Green and BrassAI visualisation · adapted bathroom renovation
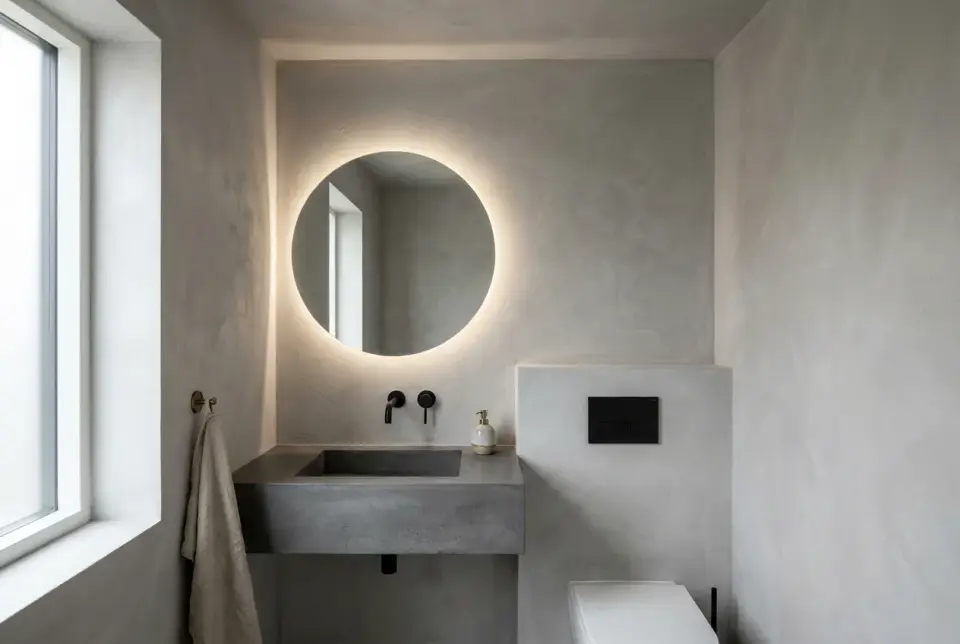 Monolithic Guest Powder Room in Microcement and Matte SteelAI visualisation · powder room renovation
More projects
Who will contact me?
What kind of renovations do we do?
How long does a renovation take?
Get a free quote
Leave your name and number and we'll message you on WhatsApp about your project.