
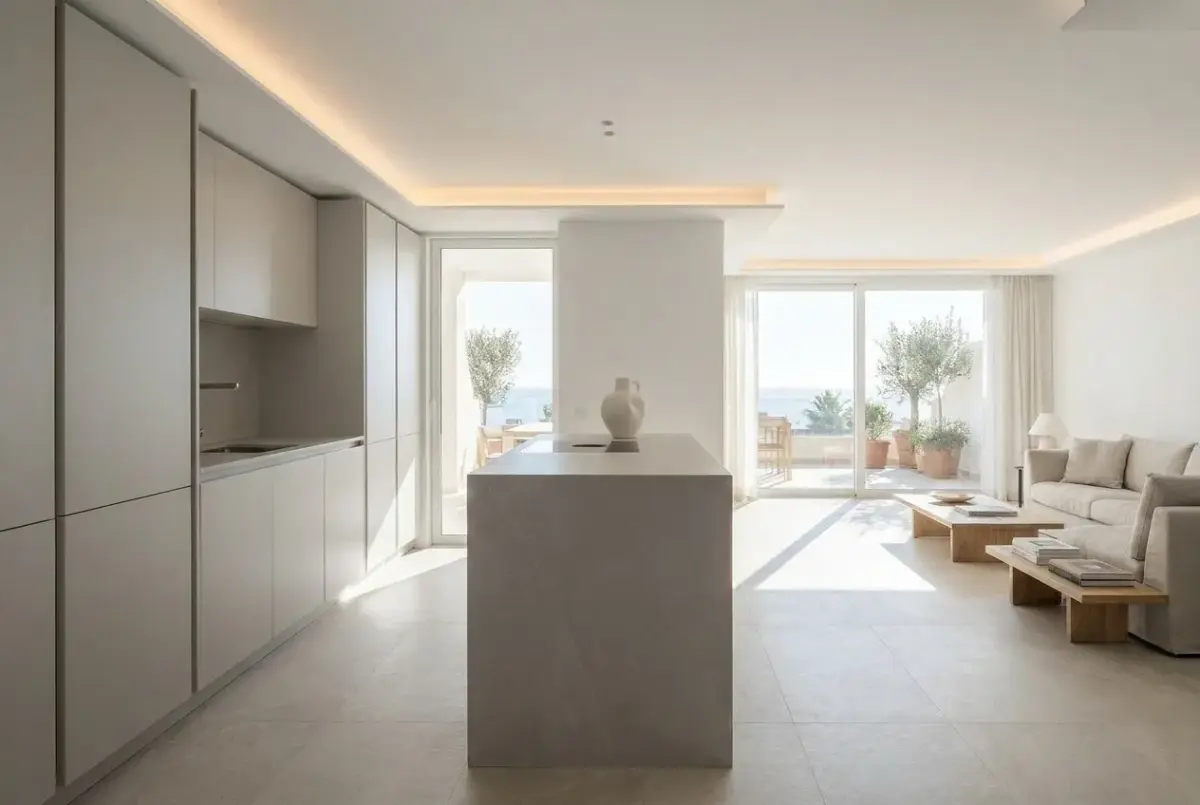
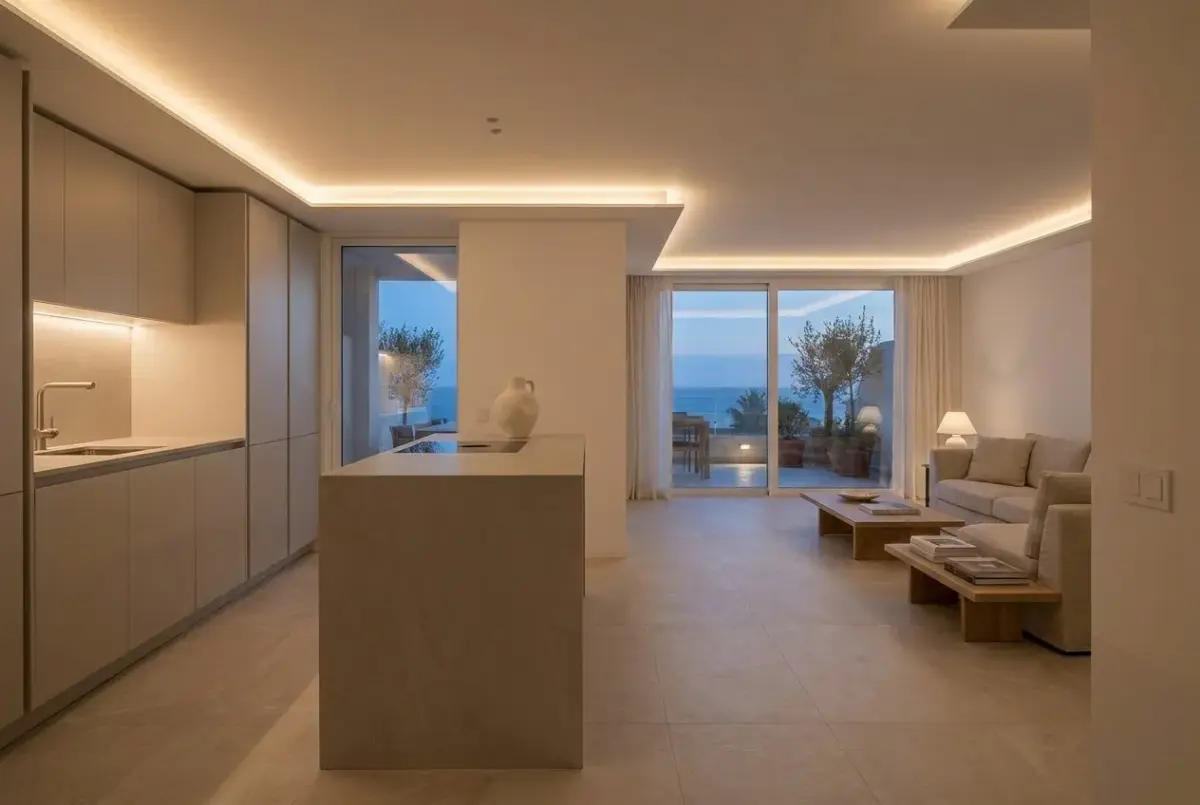
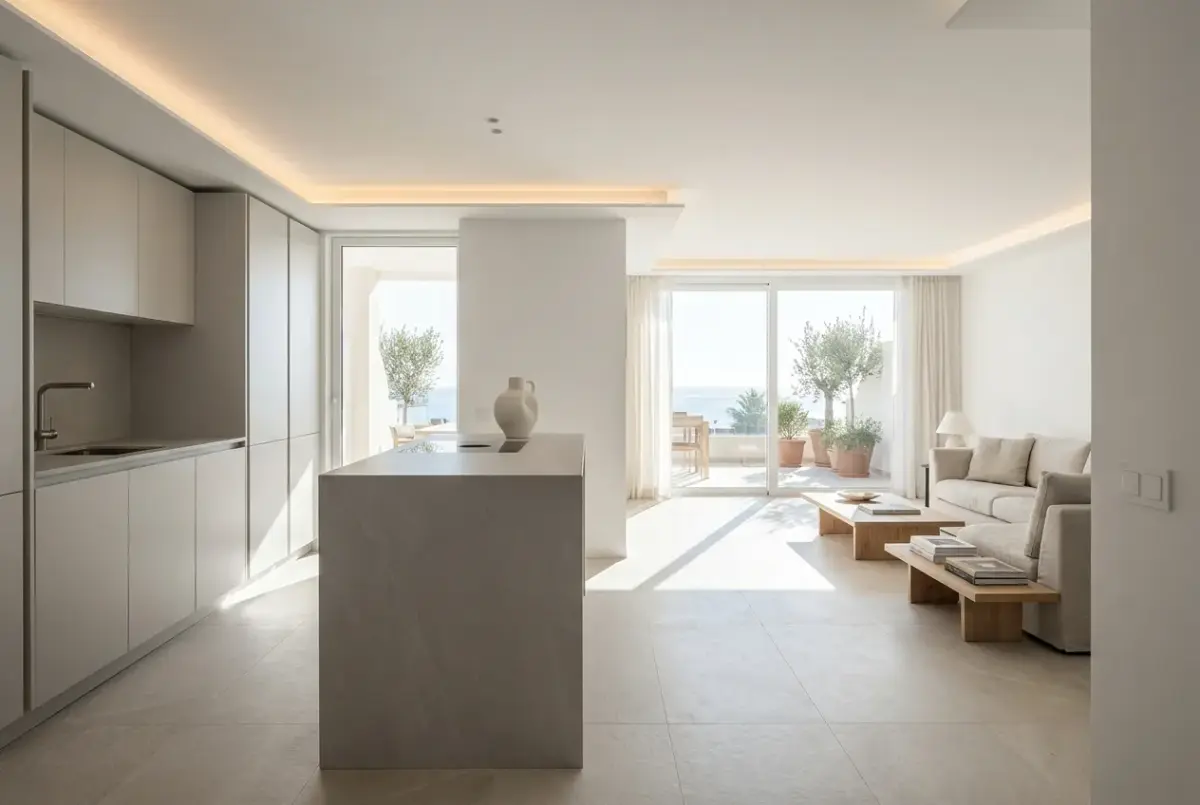
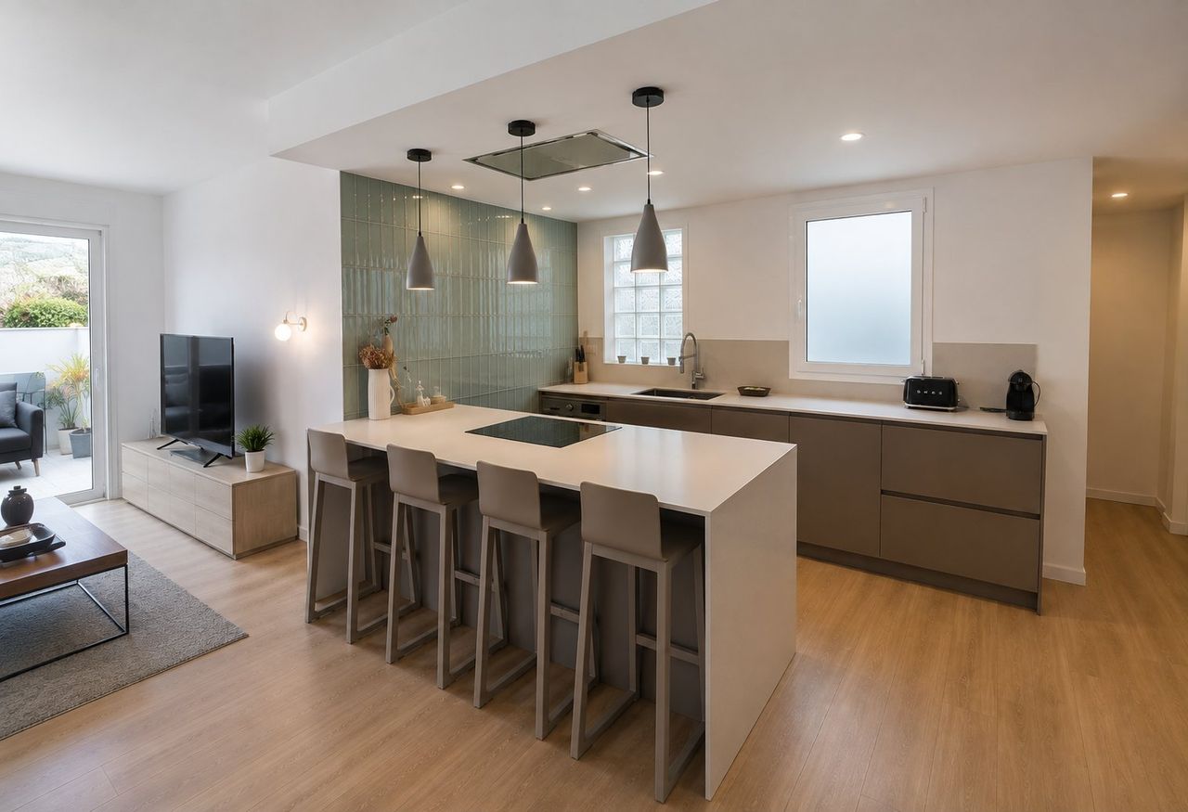
Open-plan kitchen with monolithic pearl gray peninsula and cove lighting
Our stores
The address of each one and how to get there.
Guide prices
What our clients say
sobre 5 en Google · — reviews
Where we work
Projects we have completed
Frequently asked questions
AI visualisationAI visualisation example: the images on this page are generated with artificial intelligence to show how a renovation like this could look. It is not a completed project. Send us photos of your home and we will prepare yours.
- Type of work
- full kitchen renovation
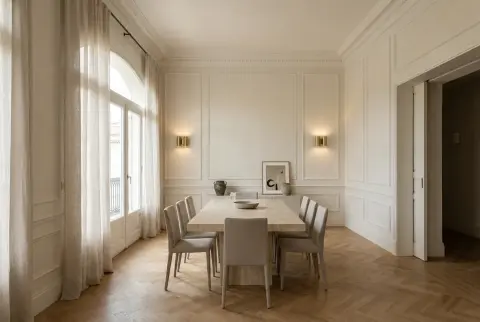 More AI visualisationsRe-imagining a living dining room with neoclassic moldings and brass
4.5 · 16 Google reviews·Since 2007
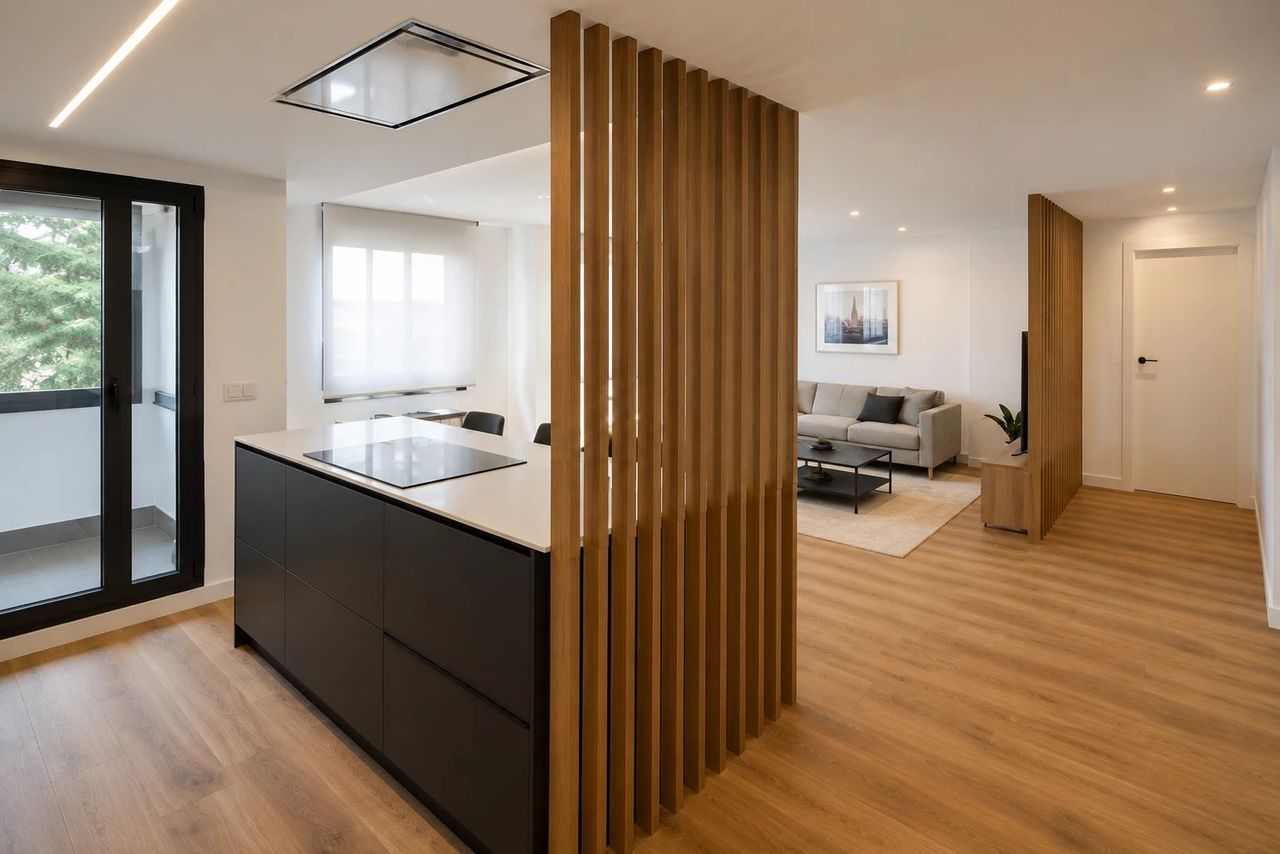
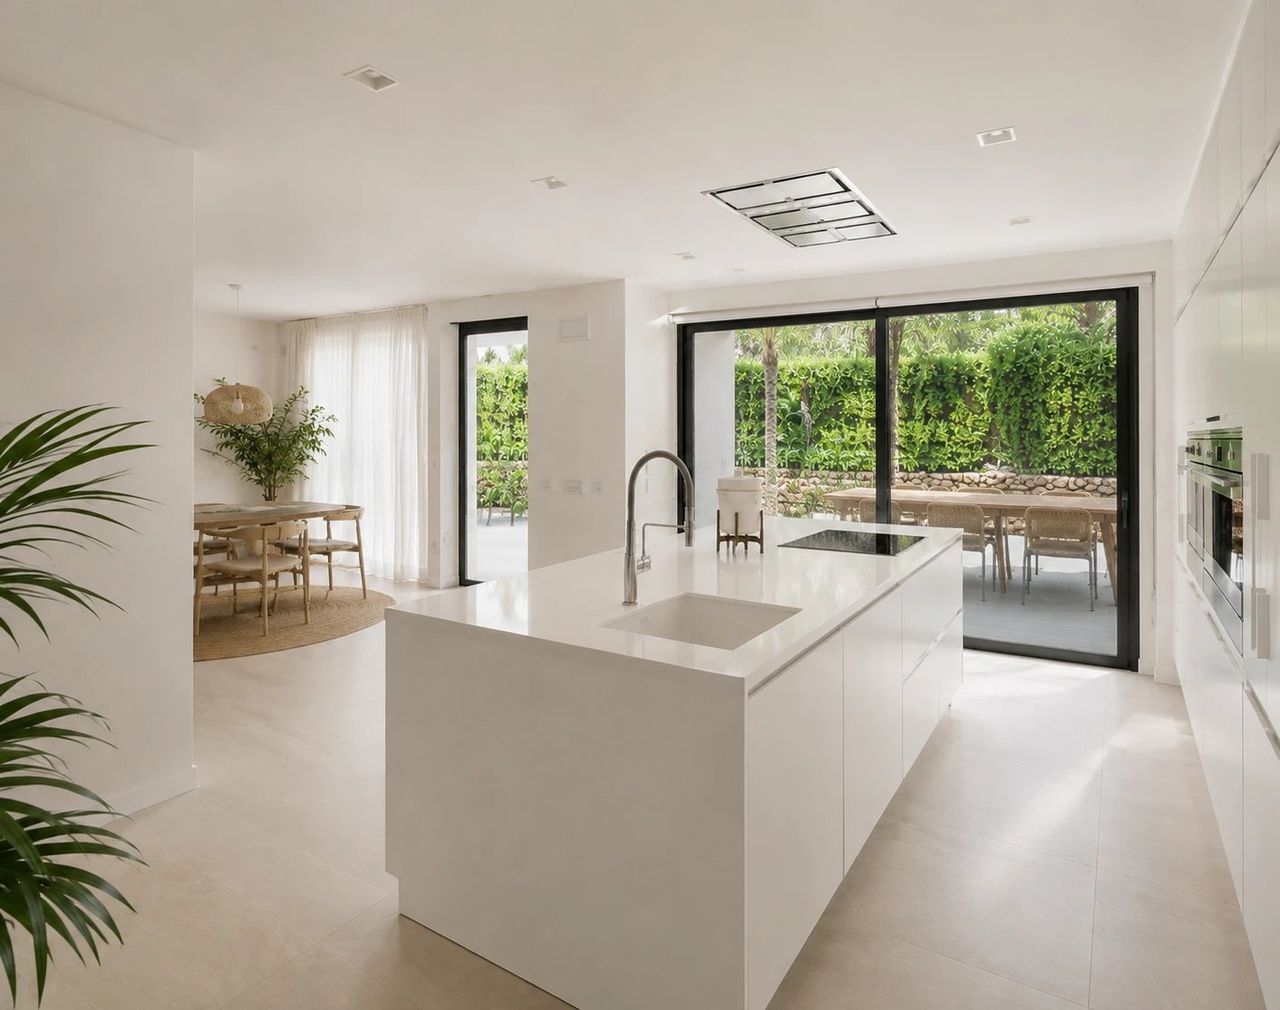
The intervention replaces the compartmentalized layout typical of the 1980s with a fluid arrangement connected to the main living area. By removing the existing partition walls, the proposal introduces a continuous peninsula acting as a transitional element that organizes work areas without obstructing sightlines.
Read more
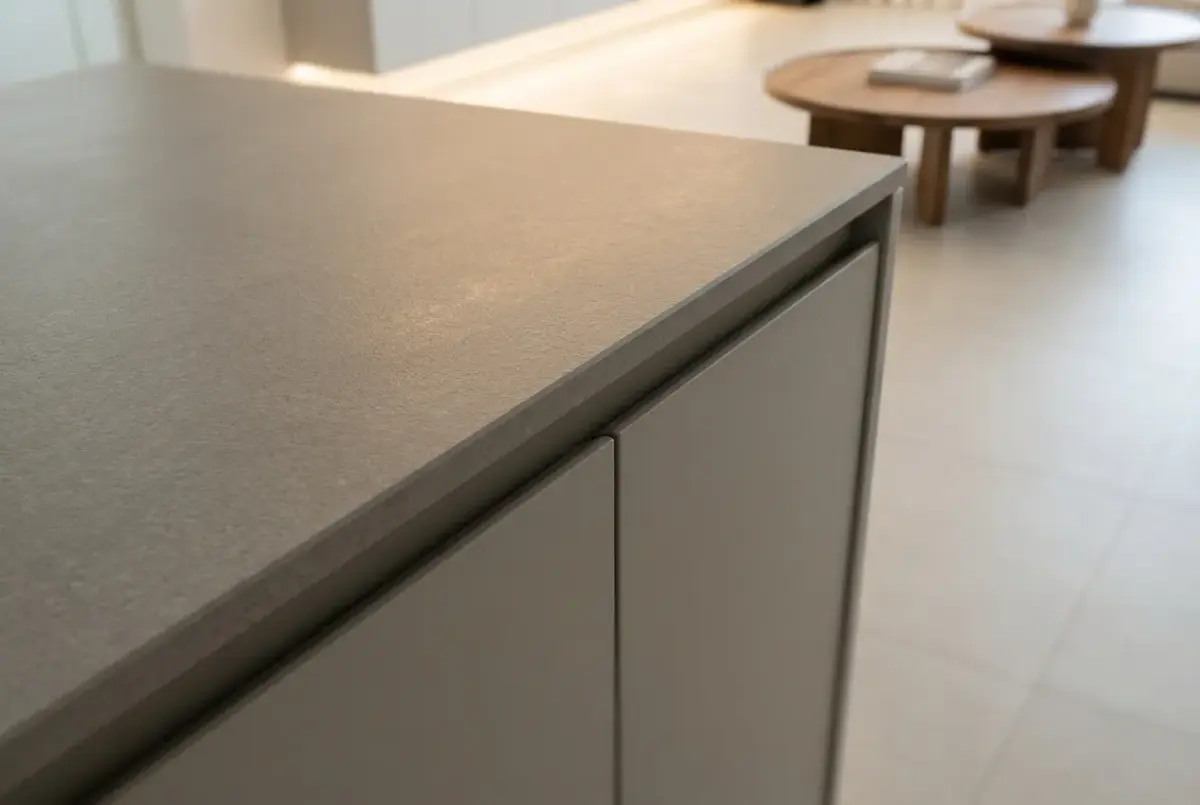
The project selects a serene palette dominated by handleless pearl gray lacquered cabinet fronts and matching matte sintered stone surfaces. Continuous limestone-toned porcelain flooring unifies both zones, while a perimeter ceiling cove with backlight provides warm, subtle indirect illumination along the walls.
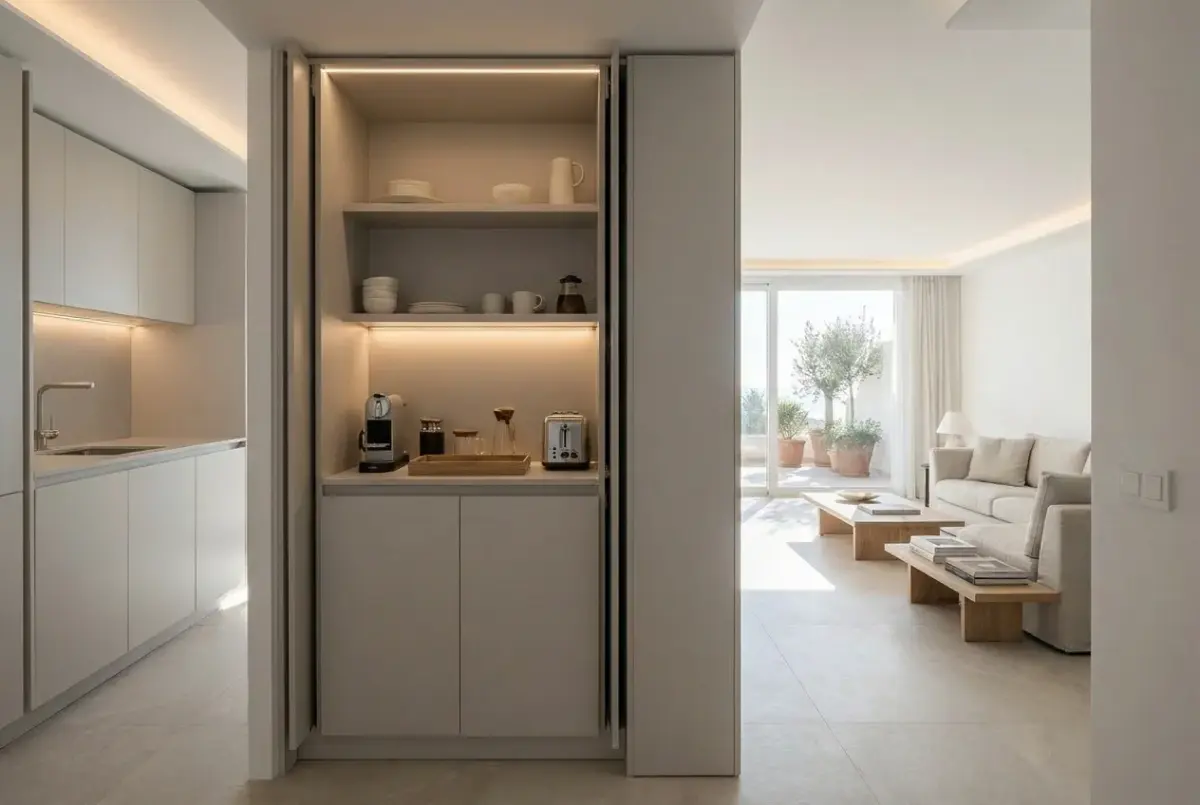
The layout succeeds by integrating appliances behind paneled fronts, maintaining a clean aesthetic from the living room perspective. The updated spatial organization maximizes incoming natural light and creates a seamless flow between cooking and living zones.
What was done
- Demolition of interior partition wall and wall surface preparation.
- Construction of plasterboard false ceiling with technical cove for indirect lighting.
- Installation of continuous large-format porcelain floor tiles.
- Custom kitchen cabinetry with pearl gray lacquered fronts and integrated appliance paneling.
- Installation of matte sintered stone countertop and matching backsplash.
- Upgrading of plumbing, electrical systems, and integrated LED lighting.
More AI visualisations
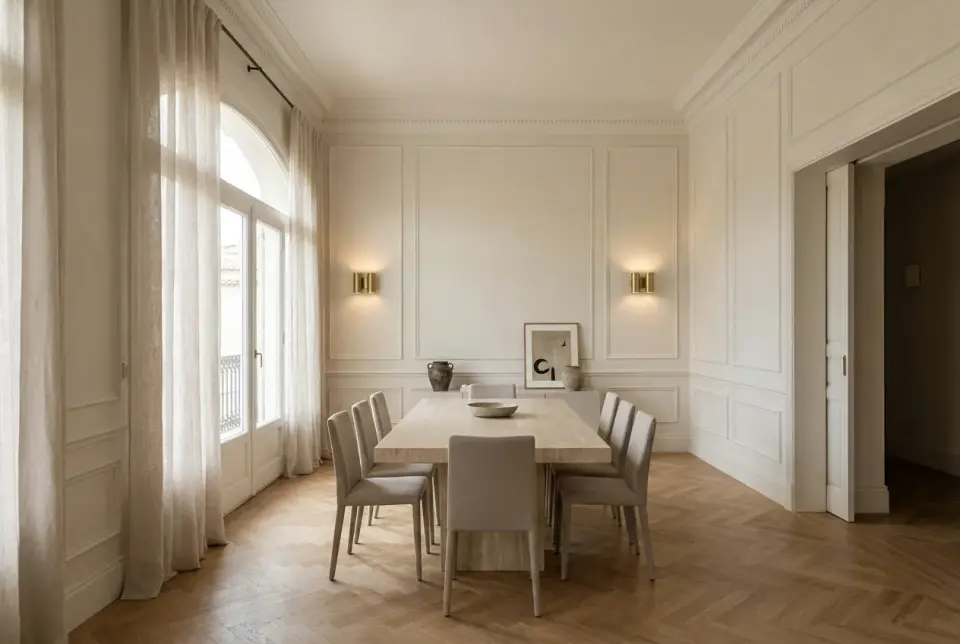 Re-imagining a living dining room with neoclassic moldings and brassAI visualisation · full living-dining room renovation
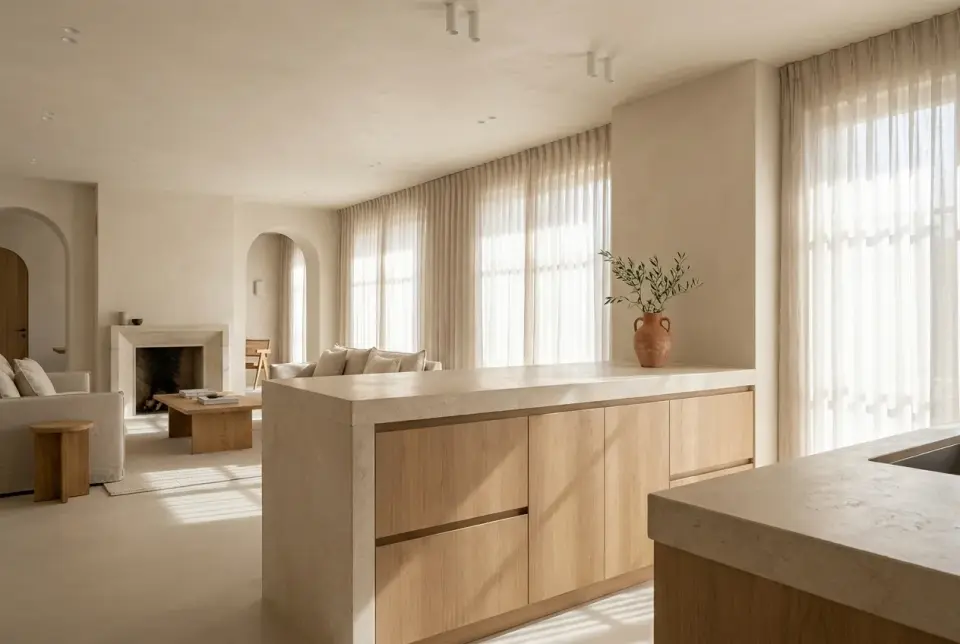 Open kitchen design with monolithic oak and limestone peninsulaAI visualisation · open kitchen renovation
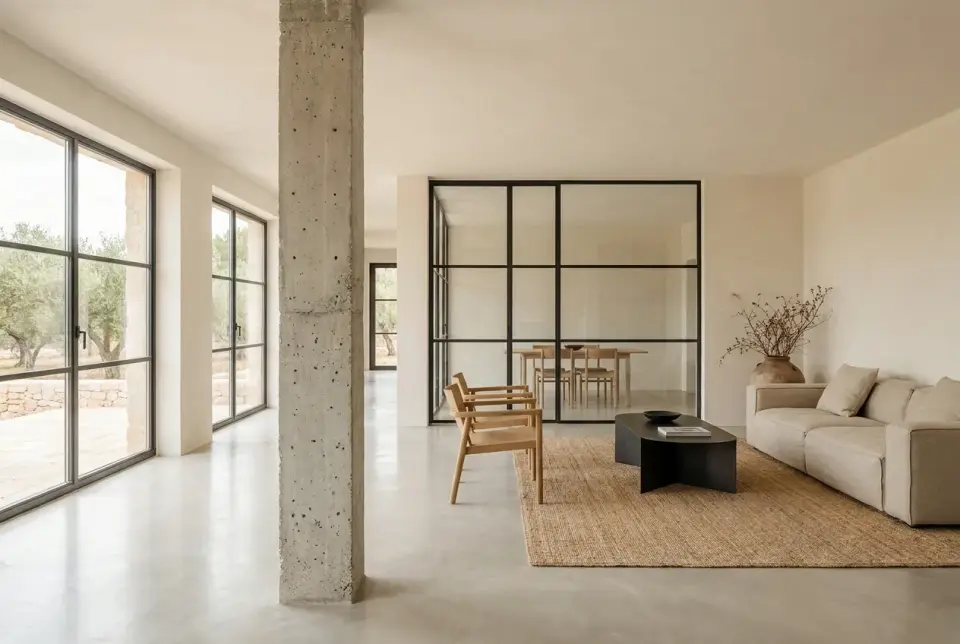 Open plan living space in polished concrete and matte blackAI visualisation · comprehensive living room renovation
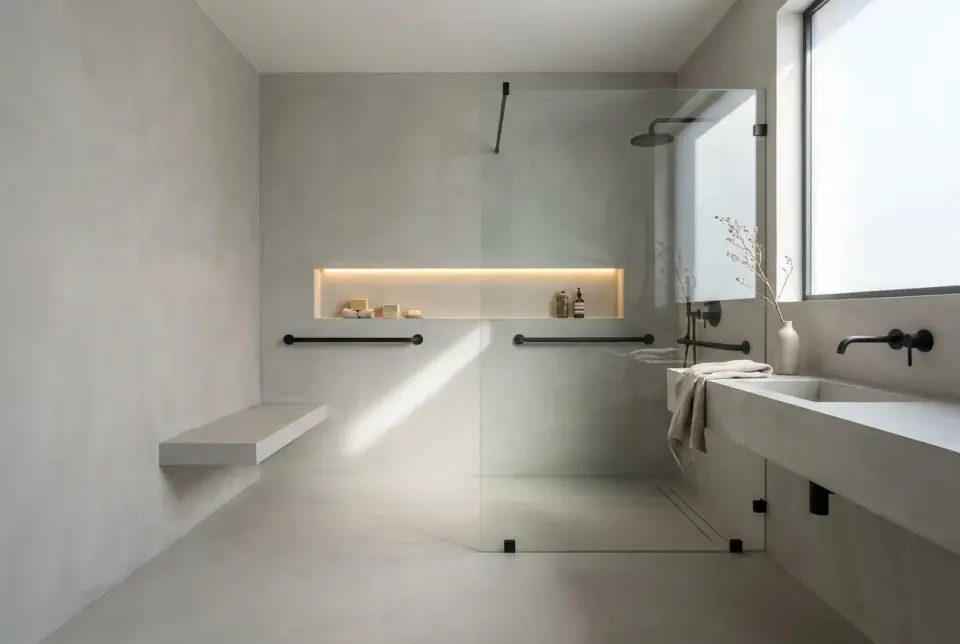 Accessible continuous bathroom in polished concrete and black steelAI visualisation · adapted bathroom renovation
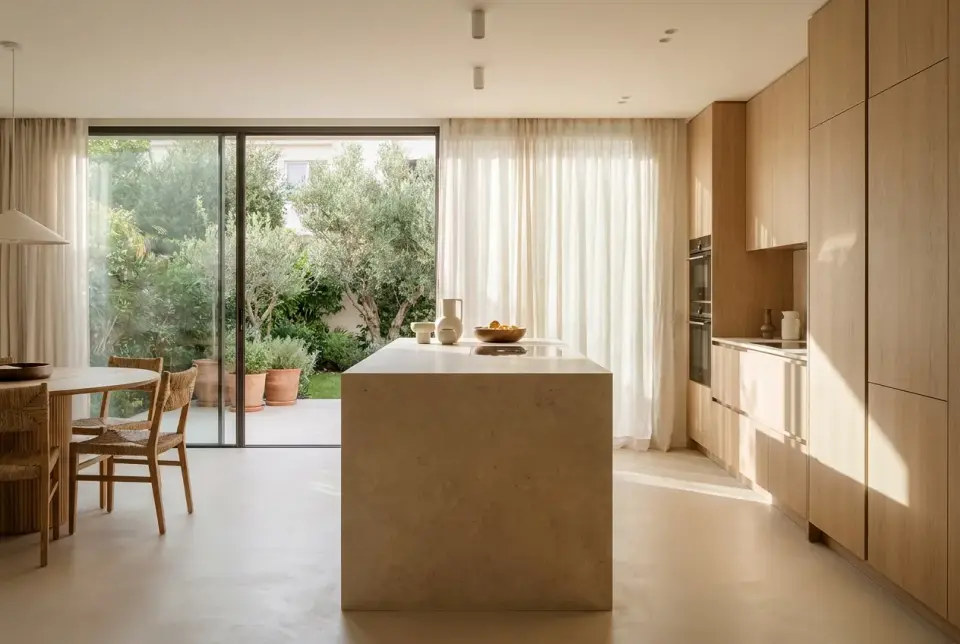 Japandi Kitchen with Monolithic Stone Island and Garden ViewAI visualisation · full kitchen renovation
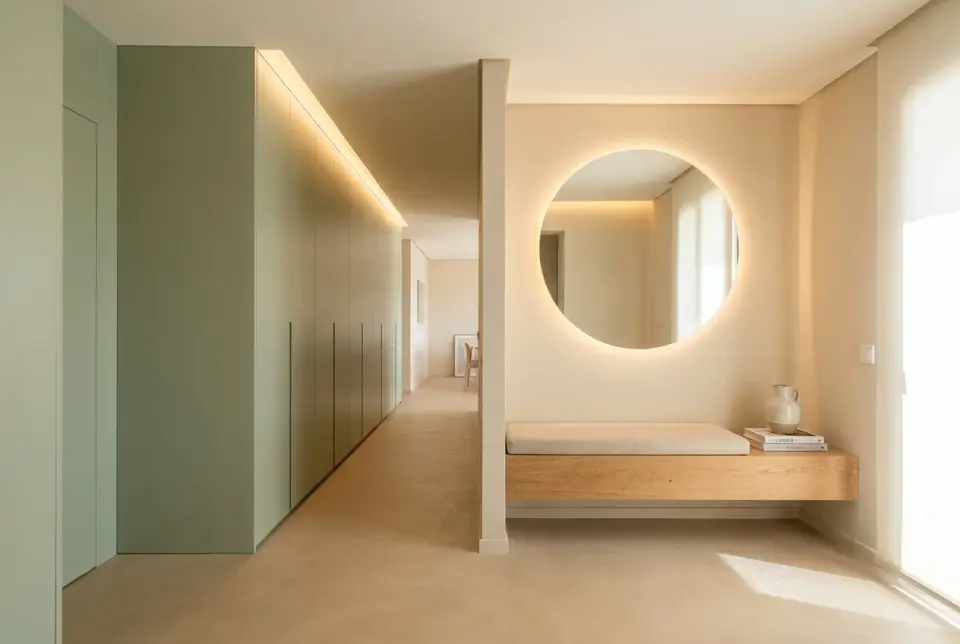 Hallway articulated with sage green paneling and benchAI visualisation · hallway renovation
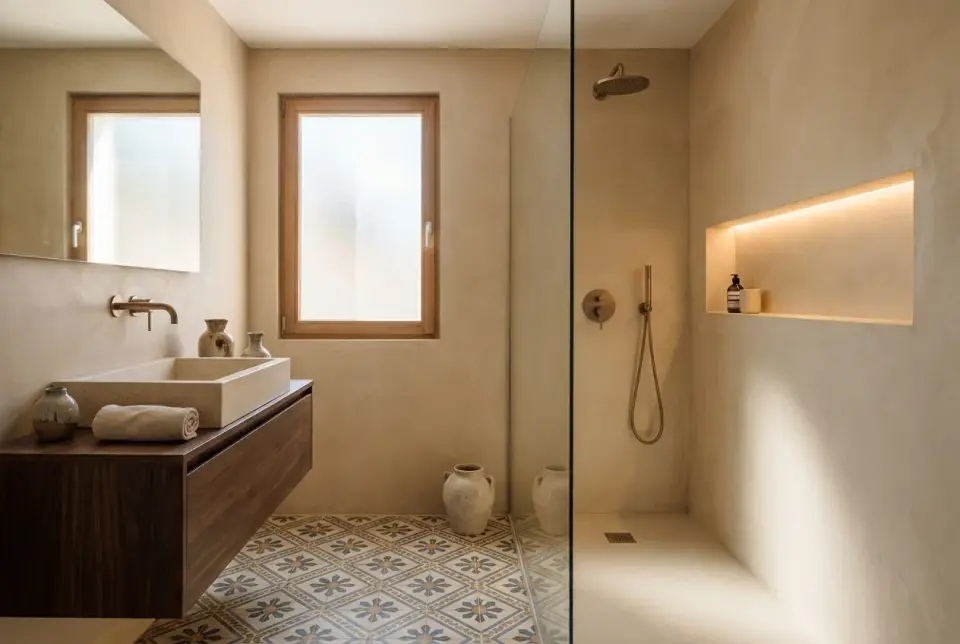 Compact Bathroom Intervention with Walk-In Shower and WalnutAI visualisation · compact bathroom renovation
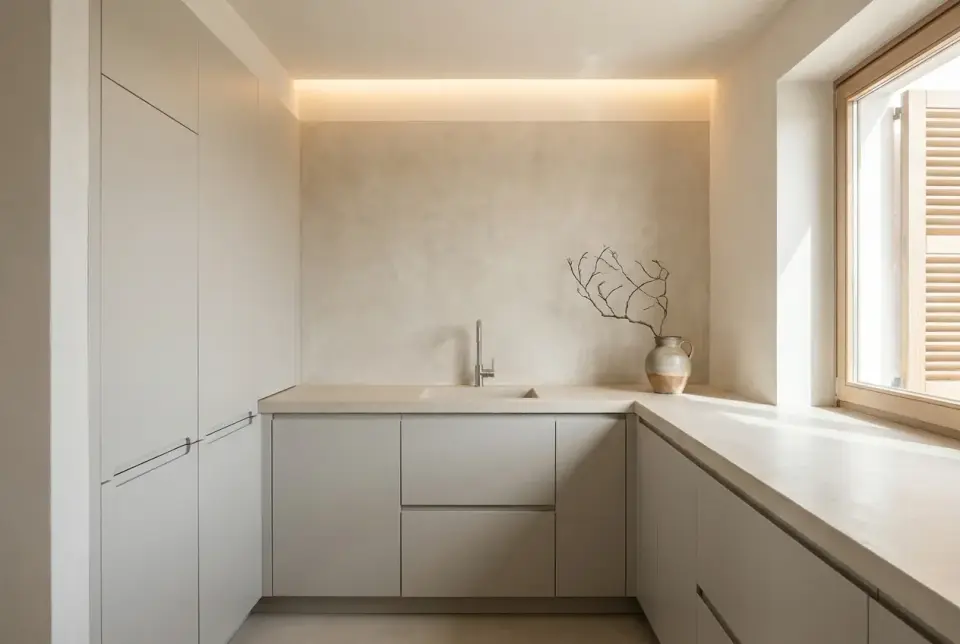 L-shaped kitchen with perimeter lighting trough and pearl grey cabinetryAI visualisation · compact kitchen renovation
More projects
Who will contact me?
What kind of renovations do we do?
How long does a renovation take?
Get a free quote
Leave your name and number and we'll message you on WhatsApp about your project.